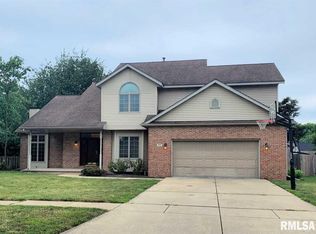
**Want a lower interest rate?! SELLER will consider LENDER CREDIT TOWARD INTEREST RATE REDUCTION BUY-DOWN with acceptable offer** Experience premier quality & craftsmanship in this sprawling ranch custom built in the highly desired Breckenridge Estates of Chatham. Over 2,500 sqft provides exceptional space & obvious function to support any lifestyle. A modern split BR floor plan ensures privacy while an expansive LR & soaring vaulted ceilings seamlessly lead to open dining & impressive kitchen w/granite counters & stainless appliances. A recent skylight addition completed in 2023 highlights a delightful area to gather & entertain beneath ample natural light. A vaulted primary suite is well equipped with large walk in closet & private, full bathroom while 2 additional BR's, the 2nd full bath & laundry complete the main floor. Venture downstairs & discover tons of flex space great for game nights, hobbies or guest accommodations in addition to the 3rd full bath & 2nd fireplace. Outside, the front of the home showcases lovely landscaped curb appeal with a 3c attached garage while the big & inviting privacy fenced backyard comes with a concrete pad & basketball hoop! An array of improvements includes the roof replaced in 2023 . Built with quality, thoughtfully maintained & perfectly located in a highly desired school district, this is an opportunity to be excited about; a home you'll want to call your own!
Pending
Price cut: $15K (9/23)
$374,900
303 Breckenridge Rd, Chatham, IL 62629
3beds
2,531sqft
Single Family Residence, Residential
Built in 1997
-- sqft lot
$361,700 Zestimate®
$148/sqft
$8/mo HOA
What's special
Lovely landscaped curb appealVaulted primary suiteOpen diningSoaring vaulted ceilingsLarge walk in closet
- 82 days
- 601
- 27
Zillow last checked:
Listing updated:
Listed by:
Kyle T Killebrew Mobl:217-741-4040,
The Real Estate Group, Inc.
Source: RMLS Alliance as distributed by MLS GRID,MLS#: CA1045585 Originating MLS: Capital Area Association of Realtors
Originating MLS: Capital Area Association of Realtors
Facts & features
Interior
Bedrooms & bathrooms
- Bedrooms: 3
- Bathrooms: 3
- Full bathrooms: 3
Bedroom 1
- Level: Main
- Dimensions: 14ft 1in x 14ft 1in
Bedroom 2
- Level: Main
- Dimensions: 10ft 7in x 11ft 1in
Bedroom 3
- Level: Main
- Dimensions: 14ft 4in x 10ft 7in
Other
- Level: Main
- Dimensions: 12ft 7in x 11ft 8in
Other
- Area: 670
Kitchen
- Level: Main
- Dimensions: 10ft 1in x 11ft 1in
Laundry
- Level: Main
- Dimensions: 8ft 1in x 5ft 8in
Living room
- Level: Main
- Dimensions: 25ft 5in x 24ft 5in
Main level
- Area: 1861
Recreation room
- Level: Basement
- Dimensions: 22ft 1in x 29ft 0in
Heating
- Forced Air
Cooling
- Central Air
Appliances
- Included: Dishwasher, Microwave, Range, Refrigerator
Features
- Ceiling Fan(s)
- Basement: Crawl Space,Partial,Partially Finished
- Number of fireplaces: 2
- Fireplace features: Living Room, Recreation Room
Interior area
- Total structure area: 1,861
- Total interior livable area: 2,531 sqft
Video & virtual tour
Property
Parking
- Total spaces: 3
- Parking features: Attached
- Attached garage spaces: 3
Features
- Patio & porch: Patio
Lot
- Dimensions: 110.62 x 145 x 99.93 x 145.39
- Features: Level, Other
Details
- Parcel number: 2907.0452016
- Zoning description: Residential
Construction
Type & style
- Home type: SingleFamily
- Architectural style: Ranch
- Property subtype: Single Family Residence, Residential
Materials
- Brick
- Foundation: Concrete Perimeter
- Roof: Shingle
Condition
- New construction: No
- Year built: 1997
Utilities & green energy
- Sewer: Public Sewer
- Water: Public
Green energy
- Energy efficient items: Other/See Remarks
Community & HOA
Community
- Subdivision: Breckenridge
HOA
- Has HOA: Yes
- Services included: Other
- HOA fee: $95 annually
Location
- Region: Chatham
Financial & listing details
- Price per square foot: $148/sqft
- Tax assessed value: $363,936
- Annual tax amount: $8,038
- Date on market: 8/3/2026
- Cumulative days on market: 82 days
- Road surface type: Paved
Estimated market value
$361,700
$344,000 - $380,000
$2,381/mo
Price history
| Date | Event | Price |
|---|---|---|
| 10/13/2026 | Pending sale | $374,900$148/sqft |
Source:  RMLS Alliance as distributed by MLS GRID #CA1045585 Report a problem RMLS Alliance as distributed by MLS GRID #CA1045585 Report a problem | ||
| 9/23/2026 | Price change | $374,900-3.8%$148/sqft |
Source: RMLS Alliance as distributed by MLS GRID #CA1045585 Report a problem | ||
| 8/3/2026 | Listed for sale | $389,900+116.7%$154/sqft |
Source: RMLS Alliance as distributed by MLS GRID #CA1045585 Report a problem | ||
| 10/31/2000 | Sold | $179,900$71/sqft |
Source: Agent Provided Report a problem | ||
Public tax history
| Year | Property taxes | Tax assessment |
|---|---|---|
| 2025 | $8,038 +9.1% | $121,312 +7.3% |
| 2024 | $7,367 +6.5% | $113,069 +10.3% |
| 2023 | $6,920 +5.9% | $102,464 +7.2% |
| 2022 | $6,534 -1.1% | $95,582 +5.3% |
| 2021 | $6,604 +2.3% | $90,771 +1.9% |
| 2020 | $6,455 +6% | $89,053 +1.9% |
| 2019 | $6,090 | $87,375 0% |
| 2018 | $6,090 +1% | $87,401 |
| 2017 | $6,029 +1.4% | $87,401 +1.1% |
| 2016 | $5,947 +1.9% | $86,441 +3% |
| 2015 | $5,838 +2.9% | $83,891 +3.2% |
| 2014 | $5,675 +3.6% | $81,274 +3.1% |
| 2013 | $5,478 +0.8% | $78,868 |
| 2012 | $5,433 +918.7% | $78,868 |
| 2011 | $533 -89.9% | $78,868 +0.6% |
| 2010 | $5,257 +3.9% | $78,421 +1.2% |
| 2009 | $5,058 +5.8% | $77,469 +6.3% |
| 2008 | $4,781 +3.2% | $72,911 +4.5% |
| 2007 | $4,631 +2.3% | $69,758 +4.3% |
| 2006 | $4,529 | $66,901 |
Find assessor info on the county website
Monthly payment
Est. payment
Payment breakdown
Explore the cost of this home by adjusting the details. Changes won't be saved.Climate risks
Neighborhood: 62629
Similar homes
- $335,0003 bd3 ba2.5k sqft39 Crestview Dr, Chatham, IL 62629For Sale

 MLS ID #CA1046419, Nikki Machin, The Real Estate Group, Inc.. RMLS Alliance as distributed by MLS GRID
 - $389,9004 bd3 ba3k sqft529 Gatlinburg Dr, Chatham, IL 62629For Sale
 MLS ID #CA1045652, Andrew Kinney, The Real Estate Group, Inc.. RMLS Alliance as distributed by MLS GRID
 - $374,9003 bd3 ba2.4k sqft2604 Hastings Rd, Chatham, IL 62629For Sale
 MLS ID #CA1045054, John E Kerstein, Keller Williams Capital. RMLS Alliance as distributed by MLS GRID
 - $350,0003 bd4 ba2.5k sqft310 Boulder Creek Dr, Chatham, IL 62629For Sale
 MLS ID #CA1046282, Jami R Winchester, The Real Estate Group, Inc.. RMLS Alliance as distributed by MLS GRID
 - $360,0003 bd3 ba3k sqft133 Manor Hill Dr, Chatham, IL 62629For SaleMLS ID #CA1045720, Christine Anzalone, The Real Estate Group, Inc.. RMLS Alliance as distributed by MLS GRID
- $325,0004 bd2 ba2.6k sqft1408 Sequoia Dr, Chatham, IL 62629For SaleMLS ID #CA1045415, Jacque Combs, RE/MAX Professionals. RMLS Alliance as distributed by MLS GRID
- $439,9005 bd3 ba3.5k sqft110 Ivy Glen Dr, Chatham, IL 62629For SaleMLS ID #CA1047217, Steve A Contri, RE/MAX Professionals. RMLS Alliance as distributed by MLS GRID
- $287,5003 bd2 ba1.8k sqft644 Magnolia Dr, Chatham, IL 62629For SaleMLS ID #CA1045661, Kyle T Killebrew, The Real Estate Group, Inc.. RMLS Alliance as distributed by MLS GRID
- $380,0003 bd2 ba1.9k sqft55 Durbin Ter, Chatham, IL 62629For SaleMLS ID #CA1044875, Jami R Winchester, The Real Estate Group, Inc.. RMLS Alliance as distributed by MLS GRID
- $274,9003 bd3 ba1.8k sqft315 N Breckenridge Rd, Chatham, IL 62629For SaleMLS ID #CA1045632, Kyle T Killebrew, The Real Estate Group, Inc.. RMLS Alliance as distributed by MLS GRID
- $249,9004 bd2 ba2.5k sqft115 S Oak St, Chatham, IL 62629For SaleMLS ID #CA1046486, Jeff Lochbaum, The Real Estate Group, Inc.. RMLS Alliance as distributed by MLS GRID
- $299,7003 bd3 ba2.3k sqft605 Jetty Dr, Chatham, IL 62629For SaleMLS ID #CA1044739, Ben Call, The Real Estate Group, Inc.. RMLS Alliance as distributed by MLS GRID
- $410,0004 bd4 ba3k sqft6517 Winterberry Ln, Springfield, IL 62712For SaleMLS ID #CA1046924, James J Skeeters, Keller Williams Capital. RMLS Alliance as distributed by MLS GRID
- $397,9003 bd2 ba2.5k sqft2709 Dryden Dr, Springfield, IL 62711For SaleMLS ID #CA1047216, Steve A Contri, RE/MAX Professionals. RMLS Alliance as distributed by MLS GRID
- $229,9003 bd2 ba1.5k sqft240 Teal Dr, Chatham, IL 62629For SaleMLS ID #CA1046407, Diane Tinsley, The Real Estate Group, Inc.. RMLS Alliance as distributed by MLS GRID
- $359,9004 bd2 ba2.2k sqft2310 E Lake Shore Dr, Springfield, IL 62712For SaleMLS ID #CA1046487, Tracie Taylor, RE/MAX Professionals. RMLS Alliance as distributed by MLS GRID
- $379,5002 bd2 ba2k sqft17261 Emmerson Airline Rd, Girard, IL 62640For Sale
 MLS ID #26067112, Scott R Whittington, LandGuys. MARIS
 - $499,0005 bd3 ba3k sqft47 Durbin Ter, Chatham, IL 62629For SaleMLS ID #CA1047037, Kyle T Killebrew, The Real Estate Group, Inc.. RMLS Alliance as distributed by MLS GRID
- $387,9003 bd2 ba1.6k sqft313 Hawks Nest Dr, Chatham, IL 62629New ConstructionMLS ID #CA1042989, Kathy L Tega, The Real Estate Group, Inc.. RMLS Alliance as distributed by MLS GRID
