Skip main navigation
For sale
  • $419,000

    303 Cedar Rd, Hellertown, PA 18055

    5beds
    2,005sqft
    : 
    Loading
    Get pre-qualified
    Single Family Residence
    Built in 1948
    7,143 Square Feet Lot
    $412,800 Zestimate®
    $209/sqft
    $-- HOA

    What's special

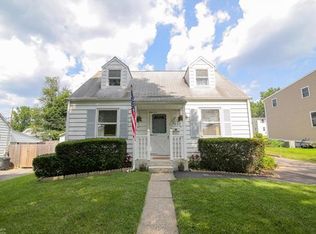
    Nestled on a picturesque, tree-lined street of classic 1940s homes, this beautifully maintained 2,000-square-foot Cape Cod offers the perfect blend of timeless character and thoughtful modern updates. At the heart of the home is a stunning kitchen, completely renovated in 2022. Designed for both everyday living and entertaining, it features elegant soapstone countertops, stainless steel appliances, custom soft-close cabinetry, and an impressive 4' x 7' center island with a soapstone top and abundant storage. The kitchen flows seamlessly into the spacious family room, where sliding glass doors open to the backyard, creating an inviting indoor-outdoor living space. Rich hardwood floors extend throughout the first floor, which also includes two comfortable bedrooms and a full bathroom, providing flexible living options for guests, family members, or a home office. The second floor offers exceptional space, highlighted by a generous primary suite featuring a walk-in cedar closet, an additional closet with custom built-ins, and convenient access to both a half bath and a full bath. Two additional oversized bedrooms provide ample closet space, while two hallway storage closets offer even more room for organization. The full basement includes a dedicated laundry area and abundant storage potential. Outside, enjoy relaxing under the covered patio overlooking the backyard. A separate basement storage area with Bilco doors provides easy access for seasonal items or workshop space. A 10' x 12' storage shed adds even more functionality. Ideally located within walking distance to playgrounds, community pool, library, ball fields, schools, restaurants, and neighborhood amenities, this exceptional home offers the charm of an established community with the convenience of modern living.
    1 day
    |
    997
    |
    83
    |

    Zillow last checked:

    Listing updated:

    Listed by:

    Katie Werner 215-802-1933,

    Kurfiss Sotheby's Int. Realty 215-794-3227

    Source: GLVR,MLS#: 780609MLS LogoOriginating MLS: Lehigh Valley MLS

    Loading...

      Facts & features

      Interior

      Bedrooms & bathrooms
      • Bedrooms: 5
      • Bathrooms: 3
      • Full bathrooms: 2
      • 1/2 bathrooms: 1
      Primary bedroom
      • Description: Wall to wall carpet, walk-in cedar closet, closet with built-ins, door to bathroom
      • Level: Second
      • Dimensions: 23.00 x 14.00
      Bedroom
      • Description: Hardwood floors, closet
      • Level: First
      • Dimensions: 11.00 x 10.00
      Bedroom
      • Description: Hardwood floor, closet
      • Level: First
      • Dimensions: 12.00 x 9.00
      Bedroom
      • Description: Wall to wall carpet, closet with shelves
      • Level: Second
      • Dimensions: 20.00 x 11.00
      Bedroom
      • Description: Wall to wall carpet, 2 closets
      • Level: Second
      • Dimensions: 14.00 x 10.00
      Family room
      • Description: Hardwood wood floor, open to kitchen, custom soapstone 4'x7' island, sliding doors to covered patio, ceiling fans
      • Level: First
      • Dimensions: 30.00 x 14.00
      Other
      • Description: Tile floor, tub/shower combo
      • Level: First
      • Dimensions: 7.00 x 5.00
      Other
      • Description: Tile floor, shower/tub combo, vanity sink
      • Level: Second
      • Dimensions: 7.00 x 7.00
      Half bath
      • Description: Vinyl floor, vanity with sink, toilet
      • Level: Second
      • Dimensions: 5.00 x 4.00
      Kitchen
      • Description: Hardwood floor, Soapstone counter, stainless steel appliances, tile backsplash, soft close cabinets, counter height seating, open to family room
      • Level: First
      • Dimensions: 16.00 x 10.00
      Living room
      • Description: Hardwood floor
      • Level: First
      • Dimensions: 16.00 x 12.00
      Heating
      • Forced Air, Gas
      Cooling
      • Central Air, Ceiling Fan(s)
      Appliances
      • Included: Dryer, Dishwasher, Free-Standing Freezer, Gas Cooktop, Gas Oven, Gas Range, Gas Water Heater, Microwave, Refrigerator, Washer
      • Laundry: Washer Hookup, Dryer Hookup, Lower Level
      Features
      • Cedar Closet(s), Kitchen Island, Family Room Main Level, Walk-In Closet(s)
      • Flooring: Carpet, Hardwood, Linoleum, Tile
      • Basement: Full
      Interior area
      • Total interior livable area: 2,005 sqft
      • Finished area above ground: 2,005
      • Finished area below ground: 0
      Video & virtual tour

      Property

      Parking
      • Parking features: Driveway, Off Street, On Street
      • Has uncovered spaces: Yes
      Features
      • Stories: 2
      • Patio & porch: Covered, Patio, Porch
      • Exterior features: Porch, Patio, Shed
      Lot
      • Size: 7,143 Square Feet
      • Features: Flat
      Details
      • Additional structures: Shed(s)
      • Parcel number: Q7SE4A8250715
      • Zoning: 15R1
      • Special conditions: None

      Construction

      Type & style
      • Home type: SingleFamily
      • Architectural style: Cape Cod
      • Property subtype: Single Family Residence
      Materials
      • Vinyl Siding
      • Roof: Asphalt,Fiberglass
      Condition
      • Year built: 1948

      Utilities & green energy

      • Sewer: Public Sewer
      • Water: Public

      Community & HOA

      Community
      • Features: Curbs, Sidewalks
      • Subdivision: Rentzheimer Farm
      Location
      • Region: Hellertown

      Financial & listing details

      • Price per square foot: $209/sqft
      • Tax assessed value: $59,300
      • Annual tax amount: $5,278
      • Date on market: 7/15/2026
      • Cumulative days on market: 3 days
      • Ownership type: Fee Simple

        Estimated market value

        $412,800

        $392,000 - $433,000

        $2,473/mo

        Price history

        DateEventPrice
        7/17/2026Listed for sale$419,000+26.2%$209/sqft
        Source: Bright MLS #PANH2010288 Report a problem
        6/21/2021Sold$332,001+78.6%$166/sqft
        Source: GLVR #664036 Report a problem
        6/27/2014Sold$185,900$93/sqft
        Source: GLVR #470944 Report a problem
        4/29/2014Listed for sale$185,900+165.6%$93/sqft
        Source: Grace Realty Co. Inc. #470944 Report a problem
        9/6/2013Sold$70,000$35/sqft
        Source: Public Record Report a problem

        Public tax history

        YearProperty taxesTax assessment
        2025$5,189 +0.6%$59,300
        2024$5,157 $59,300
        2023$5,157 $59,300
        2022$5,157 +636.9%$59,300
        2021$700 $59,300
        2020$700 +4.8%$59,300 +4.8%
        2018$668 $56,600
        2017-- $56,600
        2016-- $56,600
        2015-- $56,600
        2014-- $56,600
        2013-- $56,600
        2012-- $56,600
        2011-- $56,600
        2010-- $56,600
        2004-- $56,600
        2003-- $56,600
        2002-- $56,600
        2000-- $56,600
        Find assessor info on the county website

        Monthly payment

        Est. payment

        Payment breakdown

        Explore the cost of this home by adjusting the details. Changes won't be saved.
        All calculations are estimates and provided by Zillow, Inc. for informational purposes only. Actual amounts may vary.
        HOA fees may include property taxes on listings classified as Co-Ops. Contact the listing agent and/or owner for fee details.
        Mortgage interest rates are dependent on a number of factors, including credit score, down payment, and repayment length. Interest rate data provided by Zillow Group Marketplace, Inc. as of 1/1/1970 from various mortgage lenders with which we have lead or other similar arrangements; the Estimated Payment is an average of those rates.
        See how much you could borrow to make a competitive offer.

        Climate risks

        Neighborhood: 18055

        Getting around

        50 / 100
        Car-Dependent
        42 / 100
        Somewhat Bikeable

        Nearby schools

        GreatSchools rating
        Schools provided by the listing agent
        • High: Saucon Valley
        • District: Saucon Valley

        Source: GLVR. This data may not be complete. We recommend contacting the local school district to confirm school assignments for this home.

        A local agent can set up tours, give advice and negotiate with sellers.

        Browse local experts

        Similar homes