Skip main navigation
Off market
  • $474,500

    303 Conway Rd, Starksboro, VT 05487

    3beds
    1,734sqft
    SingleFamily
    Built in 1984
    5.24 Acres Lot
    $474,500 Zestimate®
    $274/sqft
    $3,278 Estimated rent

    Home value

    $474,500

    $451,000 - $503,000

    $3,278/mo

    Zestimate® history
    Loading
    Loading...

    Owner options

    List your home for rent

    $3,278/mo

    Rent Zestimate®

    Find your next renter with Zillow Rental Manager. Plus, with online applications, you can quickly screen prospective tenants – for free.

    Learn more

    $3,278/mo

    Rent Zestimate®

    Refinance and save

    $3,307/mo

    Est. payment

    Refinancing to a lower rate could help reduce your monthly payments and save thousands over the life of the loan.

    See today's rates

    $3,307/mo

    Est. payment

    Explore your selling options

    Work with a Zillow partner agent

    Leverage their expertise and Zillow's premium Showcase listings to get your home seen by more buyers.

    Get started

    List with your own agent

    Get your home in front of millions of buyers by listing it on Zillow.

    Learn how to do it

    Sell it yourself

    Take full control of how buyers see your home on Zillow by listing For Sale by Owner (FSBO).

    List your home

    What's special

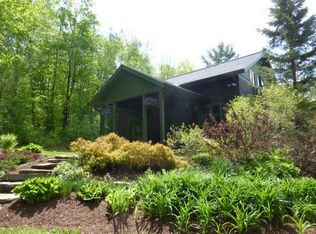
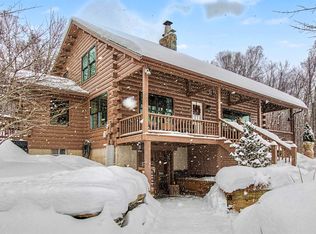
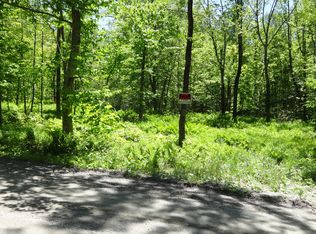
    Nature calls you home to this contemporary nestled on 5.24 acres complete with woods and a babbling brook. Sit on your side deck and enjoy the beautiful foliage all around you. Wander along the moss covered rocks of the brook located at the back of the property. Enjoy the peace of your own little slice of Vermont. Inside, the kitchen is bright and inviting with a convenient breakfast bar, pantry and stainless appliances. The open floor plan living/dining area features exposed beams and a fireplace with a wood stove insert. With a huge picture window at one end and a slider at the other natural light and fresh air flow through the first level. A convenient half bath completes the main floor. Walk up the slightly spiraled staircase to the upper level where you'll find a full bath with linen closet, master with two closets and a second bedroom with double bi-fold doors. Plenty of closet space for all your storage needs. The washer and dryer are tucked away in the finished, walk out basement. An additional bedroom and family room are located on this level along with a 3/4 bath. Don't wait to check out this gem.

    This property is not currently displayed as for sale or rent on Zillow. This may be different from what's on other websites or public sources.

    Facts & features

    Interior

    Bedrooms & bathrooms
    • Bedrooms: 3
    • Bathrooms: 3
    • Full bathrooms: 1
    • 3/4 bathrooms: 1
    • 1/2 bathrooms: 1
    Heating
    • Baseboard, Oil
    Cooling
    • None
    Appliances
    • Included: Freezer, Microwave, Refrigerator
    Features
    • Flooring: Tile, Carpet, Hardwood, Laminate
    Interior area
    • Total interior livable area: 1,734 sqft

    Property

    Features
    • Exterior features: Vinyl
    • Has view: Yes
    • View description: Water
    • Has water view: Yes
    • Water view: Water
    Lot
    • Size: 5.24 Acres
    Details
    • Parcel number: 61519310506

    Construction

    Type & style
    • Home type: SingleFamily
    Materials
    • Roof: Other
    Condition
    • Year built: 1984

    Utilities & green energy

    • Electric: Circuit Breaker(s)
    • Sewer: On-Site Septic Exists
    • Utilities for property: DSL, Phone

    Community & HOA

    Location
    • Region: Starksboro

    Financial & listing details

    • Price per square foot: $274/sqft
    • Tax assessed value: $356,900

    Price history

    DateEventPrice
    8/17/2023Sold$402,500+11.8%$232/sqft
    Source: PrimeMLS #4959467 Report a problem
    6/30/2023Listed for sale$359,900+38.5%$208/sqft
    Source: PrimeMLS #4959467 Report a problem
    1/22/2019Sold$259,900$150/sqft
    Source: PrimeMLS #4726585 Report a problem
    12/11/2018Pending sale$259,900$150/sqft
    Source: RE/MAX NORTH PROFESSIONALS #4726585 Report a problem
    12/10/2018Listed for sale$259,900$150/sqft
    Source: RE/MAX North Professionals #4726585 Report a problem
    12/10/2018Pending sale$259,900$150/sqft
    Source: RE/MAX NORTH PROFESSIONALS #4726585 Report a problem
    12/3/2018Price change$259,900-1.9%$150/sqft
    Source: RE/MAX North Professionals #4726585 Report a problem
    11/19/2018Listed for sale$265,000$153/sqft
    Source: RE/MAX NORTH PROFESSIONALS #4726585 Report a problem
    11/14/2018Pending sale$265,000$153/sqft
    Source: RE/MAX NORTH PROFESSIONALS #4726585 Report a problem
    11/5/2018Listed for sale$265,000+6.4%$153/sqft
    Source: RE/MAX North Professionals #4726585 Report a problem
    3/31/2015Sold$249,000-7.7%$144/sqft
    Source: Public Record Report a problem
    8/16/2014Listed for sale$269,900+28.5%$156/sqft
    Source: Coldwell Banker Hickok and Boardman Realty #4378215 Report a problem
    9/2/2006Sold$210,000+154.5%$121/sqft
    Source: Public Record Report a problem
    6/30/2005Sold$82,500+2523.2%$48/sqft
    Source: Public Record Report a problem
    8/8/2000Sold$3,145+189.9%$2/sqft
    Source: Public Record Report a problem
    8/27/1999Sold$1,085$1/sqft
    Source: Public Record Report a problem

    Public tax history

    YearProperty taxesTax assessment
    2024-- $356,900 +66.7%
    2023-- $214,100
    2022-- $214,100
    2021-- $214,100
    2020-- $214,100
    2019-- $214,100
    2018-- $214,100
    2017-- $214,100
    2016-- $214,100 +10446.8%
    2015-- $2,030
    2014-- $2,030
    2013-- $2,030 +1.2%
    2012-- $2,005
    2011-- $2,005
    2010-- $2,005
    2009-- $2,005
    2008-- $2,005 +1%
    2007-- $1,986 -5.9%
    2006-- $2,111
    Find assessor info on the county website

    Neighborhood: 05487

    Nearby schools

    GreatSchools rating
    Schools provided by the listing agent
    • Elementary: Robinson School
    • Middle: Mount Abraham Union Mid/High
    • High: Mount Abraham UHSD 28
    • District: Mount Abraham UHSD 28

    Source: The MLS. This data may not be complete. We recommend contacting the local school district to confirm school assignments for this home.

    Sell for more on Zillow
    Get a Zillow Showcase℠ listing at no additional cost and you could sell for .
    $474,500
    2% more
    +$9,490
    With Zillow Showcase(estimated)
    $483,990
    Sell for more on Zillow
    Get a Zillow Showcase℠ listing at no additional cost and you could sell for .
    $474,500
    2% more
    +$9,490
    With Zillow Showcase(estimated)
    $483,990