Charming 3-bedroom, 1-bath ranch nestled in a quiet Hampton neighborhood! This inviting home features a spacious living area perfect for relaxing or entertaining. The beautifully updated kitchen is a standout, showcasing quartz counter-tops, stainless steel appliances, and brand-new soft-close cabinets—ideal for gathering with family and friends. Enjoy fresh interior paint, plush new carpet, and durable luxury vinyl plank flooring throughout, creating a cohesive and stylish feel. Major 2026 updates provide added peace of mind, including a new HVAC system, while the water heater is less than five years old. Step outside to a large backyard—perfect for entertaining, gardening, or simply enjoying the outdoors. Conveniently located just minutes from local schools, shopping, dining, and entertainment. With quick access to Mercury Boulevard and I-64, commuting to nearby military bases, shipyards, and the greater Hampton Roads area is a breeze.
For sale
Price cut: $100 (8/28)
$284,900
303 Dover Rd, Hampton, VA 23666
3beds
1,204sqft
Single Family Residence
Built in 1955
-- sqft lot
$-- Zestimate®
$237/sqft
$-- HOA
What's special
Fresh interior paintBeautifully updated kitchenLarge backyardBrand-new soft-close cabinetsPlush new carpetStainless steel appliances
- 57 days
- 89
- 6
Zillow last checked:
Listing updated:
Listed by:
Brian Wurst,
A Better Way Realty Inc. 757-424-9007,
Lora More,
A Better Way Realty Inc.
Source: REIN Inc.,MLS#: 10649648
Facts & features
Interior
Bedrooms & bathrooms
- Bedrooms: 3
- Bathrooms: 1
- Full bathrooms: 1
Rooms
- Room types: 1st Floor BR, Assigned Storage, Utility Room
Heating
- Electric
Cooling
- Central Air
Appliances
- Included: Dishwasher, Microwave, Range, Electric Water Heater
- Laundry: Dryer Hookup, Washer Hookup
Features
- Ceiling Fan(s)
- Flooring: Carpet, Laminate/LVP
- Basement: Crawl Space
- Attic: Scuttle
- Has fireplace: No
Interior area
- Total interior livable area: 1,204 sqft
Property
Parking
- Parking features: On Street
- Has uncovered spaces: Yes
Features
- Stories: 1
- Patio & porch: Porch
- Pool features: None
- Fencing: Back Yard,Chain Link,Fenced
- Waterfront features: Not Waterfront
Details
- Parcel number: 4002128
- Zoning: R11
- Special conditions: Owner Agent
Construction
Type & style
- Home type: SingleFamily
- Architectural style: Ranch
- Property subtype: Single Family Residence
Materials
- Brick, Vinyl Siding
- Roof: Asphalt Shingle
Condition
- Rehabilitated
- New construction: No
- Year built: 1955
Utilities & green energy
- Sewer: City/County
- Water: City/County
Community & HOA
Community
- Subdivision: Lynnhaven - 054
HOA
- Has HOA: No
Location
- Region: Hampton
Financial & listing details
- Price per square foot: $237/sqft
- Tax assessed value: $213,000
- Annual tax amount: $2,595
- Date on market: 8/17/2026
Estimated market value
Not available
Estimated sales range
Not available
$1,771/mo
Price history
Price history is unavailable.
Public tax history
| Year | Property taxes | Tax assessment |
|---|---|---|
| 2025 | $2,534 +7.3% | $213,000 +8.6% |
| 2024 | $2,362 +5.8% | $196,200 +8.9% |
| 2023 | $2,232 +2.6% | $180,200 +7.9% |
| 2022 | $2,177 +25.6% | $167,000 +13.1% |
| 2021 | $1,733 | $147,600 +12.5% |
| 2020 | $1,733 | $131,200 |
| 2019 | $1,733 +1.3% | $131,200 +0.6% |
| 2018 | $1,711 | $130,400 |
| 2017 | $1,711 | -- |
| 2016 | $1,711 | -- |
| 2015 | $1,711 | -- |
| 2014 | $1,711 | $130,400 |
| 2013 | -- | -- |
| 2012 | -- | -- |
| 2011 | -- | -- |
| 2010 | -- | -- |
| 2009 | -- | -- |
| 2008 | -- | -- |
| 2007 | -- | -- |
| 2006 | -- | -- |
| 2005 | -- | -- |
| 2004 | -- | -- |
| 2003 | -- | -- |
| 2002 | -- | $77,500 +2.2% |
| 2001 | -- | $75,800 |
Find assessor info on the county website
Monthly payment
Est. payment
Payment breakdown
Explore the cost of this home by adjusting the details. Changes won't be saved.Climate risks
Neighborhood: Northampton
Nearby schools
Schools provided by the listing agent
- Elementary: Christopher C. Kraft Elementary
- Middle: Cesar Tarrant Middle
- High: Bethel
Source: REIN Inc.. This data may not be complete. We recommend contacting the local school district to confirm school assignments for this home.

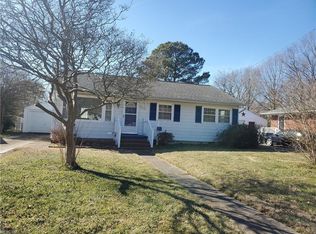
Similar homes
- $325,0004 bd2 ba1.3k sqft212 Lynnhaven Dr, Hampton, VA 23666For Sale
 MLS ID #10655906, Ni Ni. REIN Inc.
 - $299,9003 bd1 ba1.2k sqft45 Londonshire Ter, Hampton, VA 23666For Sale
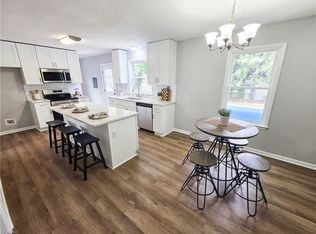 MLS ID #10650573, Lora More. REIN Inc.
 - $315,0003 bd2 ba1.3k sqft316 Londonshire Ter, Hampton, VA 23666For Sale
 MLS ID #10650998, Katrina Pulliam. REIN Inc.
 - $339,9004 bd3 ba1.7k sqft208 Lowden Hunt Dr, Hampton, VA 23666For Sale
 MLS ID #10648685, Lonnie Bush. REIN Inc.
