Skip main navigation
Closed
  • $458,000

    303 E State ROAD, North Prairie, WI 53153

    3beds
    2,184sqft
    Single Family Residence
    Built in 1950
    0.5 Acres Lot
    $458,000 Zestimate®
    $210/sqft
    $2,751 Estimated rent

    Home value

    $458,000

    $435,000 - $481,000

    $2,751/mo

    Zestimate® history
    Loading
    Loading...

    Owner options

    List your home for rent

    $2,751/mo

    Rent Zestimate®

    Find your next renter with Zillow Rental Manager. Plus, with online applications, you can quickly screen prospective tenants – for free.

    Learn more

    $2,751/mo

    Rent Zestimate®

    Refinance and save

    $2,900/mo

    Est. payment

    Refinancing to a lower rate could help reduce your monthly payments and save thousands over the life of the loan.

    See today's rates

    $2,900/mo

    Est. payment

    Explore your selling options

    Work with a Zillow partner agent

    Leverage their expertise and Zillow's premium Showcase listings to get your home seen by more buyers.

    Get started

    List with your own agent

    Get your home in front of millions of buyers by listing it on Zillow.

    Learn how to do it

    Sell it yourself

    Take full control of how buyers see your home on Zillow by listing For Sale by Owner (FSBO).

    List your home

    What's special

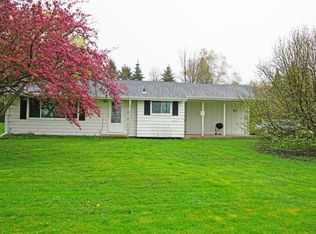
    Your own private retreat awaits in North Prairie -- this brick ranch sits on a half-acre lot with a fully fenced backyard, firepit, patio, storage shed, and a bright sunroom built for entertaining or unwinding. Inside, the updated kitchen and two full bathrooms make daily living easy, with 3 bedrooms including a lower-level egress bedroom, plus a flex office/den with closet that works easily as a 4th. A rec room downstairs adds even more living space. Fresh paint, new flooring throughout, a custom electric fireplace, and mudroom built-ins round out the interior, and the exterior has been freshly painted with updated landscaping. With too many additional updates to list, this one truly is turnkey and ready for it's next owner to enjoy. Sure to sell fast, don't delay - schedule today!

    Zillow last checked:

    Listing updated:

    Listed by:

    Kettle Moraine Realty Group*,

    Keller Williams Realty-Lake Country

    Bought with:

    Gina Dingman

    Source: WIREX MLS,MLS#: 1971142MLS LogoOriginating MLS: Metro MLS

    Facts & features

    Interior

    Bedrooms & bathrooms
    • Bedrooms: 3
    • Bathrooms: 2
    • Full bathrooms: 2
    • Main level bedrooms: 2
    Primary bedroom
    • Level: Main
    • Area: 154
    • Dimensions: 14 x 11
    Bedroom 2
    • Level: Main
    • Area: 154
    • Dimensions: 14 x 11
    Bedroom 3
    • Level: Lower
    • Area: 144
    • Dimensions: 12 x 12
    Bathroom
    • Features: Ceramic Tile, Shower Over Tub
    Dining room
    • Level: Main
    • Area: 121
    • Dimensions: 11 x 11
    Kitchen
    • Level: Main
    • Area: 140
    • Dimensions: 14 x 10
    Living room
    • Level: Main
    • Area: 247
    • Dimensions: 19 x 13
    Office
    • Level: Main
    • Area: 90
    • Dimensions: 10 x 9
    Heating
    • Natural Gas, Forced Air
    Cooling
    • Central Air
    Appliances
    • Included: Dishwasher, Dryer, Microwave, Oven, Range, Refrigerator, Washer
    Features
    • Basement: Full,Partially Finished,Sump Pump
    Interior area
    • Total structure area: 2,184
    • Total interior livable area: 2,184 sqft
    • Finished area above ground: 1,461
    • Finished area below ground: 723

    Property

    Parking
    • Total spaces: 1.5
    • Parking features: Attached, 1 Car, 1 Space
    • Attached garage spaces: 1.5
    Features
    • Levels: One
    • Stories: 1
    • Patio & porch: Patio
    • Fencing: Fenced Yard
    Lot
    • Size: 0.5 Acres
    Details
    • Additional structures: Garden Shed
    • Parcel number: NPV 1567908
    • Zoning: RES

    Construction

    Type & style
    • Home type: SingleFamily
    • Architectural style: Ranch
    • Property subtype: Single Family Residence
    Materials
    • Brick, Brick/Stone, Vinyl Siding
    Condition
    • 21+ Years
    • New construction: No
    • Year built: 1950

    Utilities & green energy

    • Sewer: Septic Tank
    • Water: Municipal Shared Well, Shared Well

    Community & HOA

    Location
    • Region: North Prairie
    • Municipality: North Prairie

    Financial & listing details

    • Price per square foot: $210/sqft
    • Tax assessed value: $237,600
    • Annual tax amount: $2,033
    • Date on market: 7/10/2026
    • Inclusions: Fridge, Oven, Dishwasher, Microwave, Washer, Dryer, Fridge In Basement Left At Seller's Convenience And Carries No Monetary Value.
    • Exclusions: Seller's Personal Property.

    Price history

    DateEventPrice
    8/6/2026Sold$458,000+14.5%$210/sqft
    Source: WIREX MLS #1971142 Report a problem
    7/14/2026Contingent$399,900$183/sqft
    Source: WIREX MLS #1971142 Report a problem
    7/10/2026Listed for sale$399,900+71.8%$183/sqft
    Source: WIREX MLS #1971141 Report a problem
    6/16/2022Sold$232,800+48.3%$107/sqft
    Source: Public Record Report a problem
    5/29/2015Sold$157,000-5.9%$72/sqft
    Source: Public Record Report a problem
    10/20/2014Price change$166,900-1.8%$76/sqft
    Source: Jarvis Realty Inc #1387279 Report a problem
    9/19/2014Listed for sale$169,900+19.6%$78/sqft
    Source: Jarvis Realty Inc #1387279 Report a problem
    6/9/2011Sold$142,000+35.2%$65/sqft
    Source: Public Record Report a problem
    7/12/2010Sold$105,000-26.1%$48/sqft
    Source: Agent Provided Report a problem
    4/18/2010Price change$142,000-4.7%$65/sqft
    Source: foreclosure.com Report a problem
    3/16/2010Listed for sale$149,000-10.8%$68/sqft
    Source: foreclosure.com Report a problem
    1/8/2010Sold$167,000+13.2%$76/sqft
    Source: Public Record Report a problem
    8/19/2002Sold$147,500+49%$68/sqft
    Source: Public Record Report a problem
    11/6/1996Sold$99,000$45/sqft
    Source: Public Record Report a problem

    Public tax history

    YearProperty taxesTax assessment
    2024$1,917 +2.1%$190,500
    2023$1,878 +2.4%$190,500
    2022$1,833 -4.4%$190,500
    2021$1,918 -0.3%$190,500 +37.6%
    2020$1,924 +9.8%$138,400
    2019$1,751 -17.1%$138,400
    2018$2,114 -5.2%$138,400
    2017$2,229 +19.2%$138,400
    2015$1,870 -6.3%$138,400
    2014$1,996 $138,400
    2013$1,996 $138,400
    2012-- $138,400 -9%
    2010$2,355 $152,100
    2009-- $152,100
    2008-- $152,100
    2006-- $152,100
    2005-- $152,100
    2004-- $152,100 +46.4%
    2003-- $103,900 +8.6%
    2002-- $95,700
    2001-- $95,700
    2000-- $95,700
    Find assessor info on the county website

    Neighborhood: 53153

    Nearby schools

    GreatSchools rating
    Schools provided by the listing agent
    • Middle: Park View
    • High: Mukwonago
    • District: Mukwonago

    Source: WIREX MLS. This data may not be complete. We recommend contacting the local school district to confirm school assignments for this home.

    Get a cash offer in 3 minutes
    Find out how much your home could sell for in as little as 3 minutes with a no-obligation cash offer.
    Estimated market value
    $458,000
    Get a cash offer in 3 minutes
    Find out how much your home could sell for in as little as 3 minutes with a no-obligation cash offer.
    Estimated market value
    $458,000