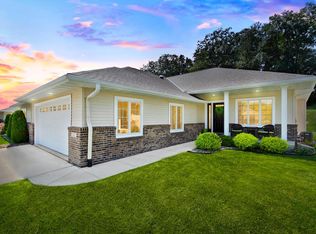
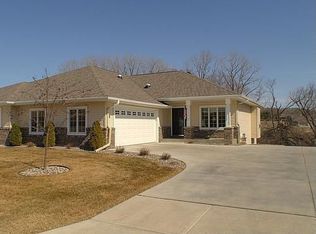
Public remarks: Luxury condo living at its finest! This highly sought after Deer Creek beauty was owner-built with special care. The first floor features a den, airy living room with stone surround fireplace and half bath. The home's open concept includes a dining room leading to outdoor stone patio. Kitchen boasts upscale appointments with ample storage, solid surfaces, induction oven, undercabinet lighting and stainless hood fan. Master bedroom includes armoire. You'll love the accessible bath with walk-in shower. The finished lower level includes a spacious family room, 2 conforming bedrooms, kitchenette and wine storage closet. Water softener, house humidifier, irrigation system, sump pump, central vacuum cleaner plus additional features. Several furniture items are available to buyer.
Active
$479,900
303 French ROAD, Onalaska, WI 54650
3beds
2,344sqft
Condominium
Built in 2012
-- sqft lot
$468,900 Zestimate®
$205/sqft
$275/mo HOA
What's special
Finished lower levelHalf bathSpacious family roomSolid surfacesMaster bedroom includes armoireOutdoor stone patioInduction oven
- 18 hours
- 164
- 10
Zillow last checked:
Listing updated:
Listed by:
Dawn Johnson 608-317-9786,
Century 21 Affiliated
Source: WIREX MLS,MLS#: 1979871 Originating MLS: Metro MLS
Originating MLS: Metro MLSFacts & features
Interior
Bedrooms & bathrooms
- Bedrooms: 3
- Bathrooms: 3
- Full bathrooms: 2
- 1/2 bathrooms: 1
- Main level bedrooms: 1
Primary bedroom
- Level: Main
- Area: 180
- Dimensions: 15 x 12
Bedroom 2
- Level: Lower
- Area: 182
- Dimensions: 14 x 13
Bedroom 3
- Level: Lower
- Area: 143
- Dimensions: 13 x 11
Bathroom
- Features: Tub Only, Master Bedroom Bath: Walk-In Shower, Master Bedroom Bath, Shower Over Tub
Dining room
- Level: Main
- Area: 100
- Dimensions: 10 x 10
Family room
- Level: Lower
- Area: 288
- Dimensions: 18 x 16
Kitchen
- Level: Main
- Area: 160
- Dimensions: 16 x 10
Living room
- Level: Main
- Area: 299
- Dimensions: 23 x 13
Office
- Level: Main
- Area: 99
- Dimensions: 9 x 11
Heating
- Natural Gas, Forced Air
Cooling
- Central Air
Appliances
- Included: Dishwasher, Disposal, Dryer, Microwave, Other, Oven, Range, Refrigerator, Washer, Water Filtration Own, Water Softener
- Laundry: In Unit
Features
- Central Vacuum, Walk-In Closet(s)
- Flooring: Wood or Sim.Wood Floors
- Basement: Finished,Full,Sump Pump
Interior area
- Total structure area: 2,344
- Total interior livable area: 2,344 sqft
- Finished area above ground: 1,444
- Finished area below ground: 900
Property
Parking
- Total spaces: 2
- Parking features: Attached, 2 Car
- Attached garage spaces: 2
Features
- Levels: One,1 Story
- Stories: 1
- Patio & porch: Patio/Porch
- Exterior features: Private Entrance
Details
- Parcel number: 018006008000
- Zoning: Residential
Construction
Type & style
- Home type: Condo
- Property subtype: Condominium
Materials
- Aluminum Siding, Aluminum/Steel, Vinyl Siding
Condition
- 11-20 Years
- New construction: No
- Year built: 2012
Utilities & green energy
- Sewer: Public Sewer
- Water: Public
Community & HOA
HOA
- Has HOA: Yes
- HOA fee: $275 monthly
Location
- Region: Onalaska
- Municipality: Onalaska
Financial & listing details
- Price per square foot: $205/sqft
- Tax assessed value: $420,400
- Annual tax amount: $5,474
- Date on market: 9/10/2026
- Inclusions: Oven; Range; Refrigerator; Dishwasher; Disposal; Microwave; Washer; Dryer; Water Softener Owned; Central Vacuum Cleaner
- Exclusions: Seller's Personal Property
Estimated market value
$468,900
$445,000 - $492,000
$2,113/mo
Price history
| Date | Event | Price |
|---|---|---|
| 9/10/2026 | Listed for sale | $479,900+295%$205/sqft |
Source:  WIREX MLS #1979871 Report a problem WIREX MLS #1979871 Report a problem | ||
| 4/4/2013 | Sold | $121,500$52/sqft |
Source: Public Record Report a problem | ||
Public tax history
| Year | Property taxes | Tax assessment |
|---|---|---|
| 2025 | $5,474 -0.8% | $415,600 +23.2% |
| 2024 | $5,516 -3.2% | $337,300 |
| 2023 | $5,696 +4.2% | $337,300 |
| 2022 | $5,464 -2.9% | $337,300 +9.7% |
| 2021 | $5,627 +3.4% | $307,400 |
| 2020 | $5,442 -2.4% | $307,400 |
| 2019 | $5,575 -6.1% | $307,400 +2% |
| 2017 | $5,938 -2.8% | $301,300 |
| 2016 | $6,110 -5.5% | $301,300 +1.7% |
| 2015 | $6,464 +106.6% | $296,400 +102.9% |
| 2014 | $3,129 +64.9% | $146,100 +62.2% |
| 2013 | $1,898 +403.6% | $90,100 +397.8% |
| 2012 | $377 +1.9% | $18,100 -0.5% |
| 2011 | $370 +1% | $18,200 |
| 2010 | $366 +4.1% | $18,200 |
| 2009 | $352 +6.3% | $18,200 |
| 2008 | $331 -2% | $18,200 +10.3% |
| 2007 | $338 +2.6% | $16,500 |
| 2006 | $329 | $16,500 |
Find assessor info on the county website
Monthly payment
Est. payment
Payment breakdown
Explore the cost of this home by adjusting the details. Changes won't be saved.Climate risks
Neighborhood: 54650
Nearby schools
Schools provided by the listing agent
- Middle: Onalaska
- High: Onalaska
- District: Onalaska
Source: WIREX MLS. This data may not be complete. We recommend contacting the local school district to confirm school assignments for this home.
Similar homes
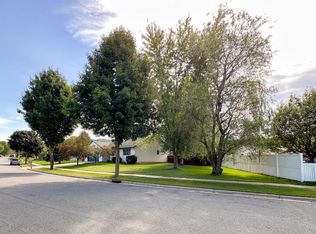
- $434,0003 bd3 ba1.7k sqft2422 KRAUSE ROAD, Onalaska, WI 54650Active
 MLS ID #1979750, Scott Neumeister. WIREX MLS
 - $475,0003 bd3 ba2.7k sqft1907 Evenson DRIVE, Onalaska, WI 54650Active
 MLS ID #1978754, Jennifer Shefelbine. WIREX MLS
 - $549,9003 bd4 ba3.1k sqft100 Calla COURT, Onalaska, WI 54650Active
 MLS ID #1979132, Jillian Hugo. WIREX MLS
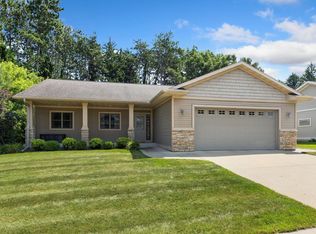
 - $494,9004 bd3 ba2.9k sqft4086 Pineview STREET, Onalaska, WI 54650Active
 MLS ID #1973946, Sherie Grass. WIREX MLS
