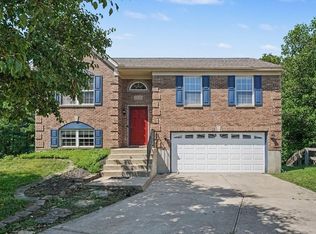
Enjoy the perfect blend of peaceful country living and everyday convenience with this well-maintained 3-bedroom, 1.5-bath bi-level home situated on approximately 1.60 acres (two adjoining parcels) in the highly desirable Campbell County School District! Surrounded by mature trees with no rear neighbors, you'll love the privacy and beautiful wooded views while being just minutes from shopping, dining, schools, and everything Alexandria has to offer.
Inside, you'll find a spacious and functional floor plan featuring two fireplaces with electric inserts, comfortable living areas, and a versatile lower level with a bonus room that could easily serve as a fourth bedroom, home office, or recreation room. Step outside onto the deck and enjoy your morning coffee while overlooking the peaceful backyard and wooded surroundings.
Recent updates include a new roof (approximately 4 years old) and new siding (approximately 5 years old), providing added peace of mind. Additional features include an attached 2-car garage, walkout lower level, and a large storage shed offering plenty of room for tools, lawn equipment, or hobbies.
If you've been searching for a home with room to spread out, privacy, and a true country feel--without giving up the convenience of being close to town--this is a rare opportunity you won't want to miss!
Pending
Price cut: $36K (8/26)
$299,000
303 Gilbert Ridge Rd, Alexandria, KY 41001
3beds
1,725sqft
Single Family Residence, Residential
Built in ----
1.08 Acres Lot
$-- Zestimate®
$173/sqft
$-- HOA
What's special
Walkout lower levelSurrounded by mature trees
- 70 days
- 437
- 44
Zillow last checked:
Listing updated:
Listed by:
Shawn Turner 859-446-1111,
Huff Realty - CC
Source: NKMLS,MLS#: 644718
Facts & features
Interior
Bedrooms & bathrooms
- Bedrooms: 3
- Bathrooms: 2
- Full bathrooms: 1
- 1/2 bathrooms: 1
Primary bedroom
- Features: Luxury Vinyl Flooring, Window Treatments, Ceiling Fan(s)
- Level: Upper
- Area: 143
- Dimensions: 11 x 13
Bedroom 2
- Features: Ceiling Fan(s), Luxury Vinyl Flooring
- Level: Upper
- Area: 117
- Dimensions: 13 x 9
Bedroom 3
- Features: Ceiling Fan(s), Luxury Vinyl Flooring
- Level: Upper
- Area: 90
- Dimensions: 10 x 9
Bonus room
- Features: Carpet Flooring
- Level: Lower
- Area: 126
- Dimensions: 9 x 14
Dining room
- Features: Ceiling Fan(s), Walk-Out Access
- Level: Upper
- Area: 81
- Dimensions: 9 x 9
Family room
- Features: Fireplace(s), Luxury Vinyl Flooring, Walk-Out Access
- Level: Lower
- Area: 169
- Dimensions: 13 x 13
Kitchen
- Features: Eat-in Kitchen, Pantry, Luxury Vinyl Flooring, Wood Cabinets
- Level: Upper
- Area: 121
- Dimensions: 11 x 11
Laundry
- Features: Concrete Flooring, Utility Sink
- Level: Lower
- Area: 35
- Dimensions: 7 x 5
Living room
- Features: Fireplace(s), Luxury Vinyl Flooring
- Level: Upper
- Area: 210
- Dimensions: 15 x 14
Heating
- Has Heating (Unspecified Type)
Cooling
- Central Air
Appliances
- Included: Electric Cooktop, Electric Oven, Electric Range, Dishwasher, Dryer, Microwave, Refrigerator, Washer, Water Softener
- Laundry: Electric Dryer Hookup, Laundry Room, Lower Level, Washer Hookup
Features
- Laminate Counters, Storage, Pantry, Entrance Foyer, Eat-in Kitchen, Crown Molding, Ceiling Fan(s)
- Number of fireplaces: 2
- Fireplace features: Insert
Interior area
- Total structure area: 1,725
- Total interior livable area: 1,725 sqft
Property
Parking
- Total spaces: 2
- Parking features: Attached, Driveway, Garage, Off Street
- Attached garage spaces: 2
- Has uncovered spaces: Yes
Features
- Levels: Bi-Level
- Patio & porch: Deck
- Exterior features: Balcony
- Has view: Yes
- View description: Trees/Woods
Lot
- Size: 1.08 Acres
- Features: Cleared
Details
- Additional structures: Outbuilding, Shed(s), Storage
- Parcel number: 9999926019.00
- Zoning description: Residential
Construction
Type & style
- Home type: SingleFamily
- Architectural style: Traditional
- Property subtype: Single Family Residence, Residential
Materials
- Brick
- Foundation: Poured Concrete
- Roof: Shingle
Condition
- Existing Structure
- New construction: No
Utilities & green energy
- Sewer: Septic Tank
- Water: Public
Community & HOA
Community
- Security: Smoke Detector(s)
HOA
- Has HOA: No
Location
- Region: Alexandria
Financial & listing details
- Price per square foot: $173/sqft
- Tax assessed value: $172,500
- Annual tax amount: $1,471
- Date on market: 7/16/2026
- Cumulative days on market: 70 days
- Road surface type: Paved
Estimated market value
Not available
Estimated sales range
Not available
Not available
Price history
| Date | Event | Price |
|---|---|---|
| 9/3/2026 | Pending sale | $299,000$173/sqft |
Source:  NKMLS #644718 Report a problem NKMLS #644718 Report a problem | ||
| 8/26/2026 | Price change | $299,000-10.7%$173/sqft |
Source: NKMLS #644718 Report a problem | ||
| 7/29/2026 | Price change | $335,000-4.3%$194/sqft |
Source: NKMLS #644718 Report a problem | ||
| 7/16/2026 | Listed for sale | $350,000+601.4%$203/sqft |
Source: NKMLS #644718 Report a problem | ||
| 11/24/1978 | Sold | $49,900$29/sqft |
Source: Agent Provided Report a problem | ||
Public tax history
| Year | Property taxes | Tax assessment |
|---|---|---|
| 2025 | $1,471 +24.2% | $172,500 +19.5% |
| 2024 | $1,184 +2.4% | $144,400 |
| 2023 | $1,157 -9.5% | $144,400 |
| 2022 | $1,278 -1.2% | $144,400 |
| 2021 | $1,294 +14.5% | $144,400 +13.4% |
| 2018 | $1,130 -5.8% | $127,300 |
| 2017 | $1,200 +5.3% | $127,300 |
| 2016 | $1,140 | $127,300 |
| 2015 | $1,140 +2.3% | $127,300 |
| 2014 | $1,114 | $127,300 |
| 2013 | -- | $127,300 |
| 2012 | -- | $127,300 |
| 2011 | -- | $127,300 |
| 2010 | -- | $127,300 |
| 2009 | -- | $127,300 +13.2% |
| 2008 | -- | $112,500 |
| 2007 | -- | $112,500 |
| 2006 | -- | $112,500 |
| 2005 | -- | $112,500 +41.9% |
| 2004 | -- | $79,300 |
| 2003 | -- | $79,300 |
| 2002 | $748 | $79,300 |
| 2001 | -- | $79,300 |
| 2000 | -- | $79,300 |
Find assessor info on the county website
Monthly payment
Est. payment
Payment breakdown
Explore the cost of this home by adjusting the details. Changes won't be saved.Climate risks
Neighborhood: 41001
Nearby schools
Schools provided by the listing agent
- Elementary: Reiley Elementary
- Middle: Campbell County Middle School
- High: Campbell County High
Source: NKMLS. This data may not be complete. We recommend contacting the local school district to confirm school assignments for this home.
- $5,000-- bd-- ba-- sqft303 Gilbert Ridge Rd, Alexandria, KY 41001Off Market
- $331,400-- bd-- ba1.5k sqft287 Gilbert Ridge Rd, Alexandria, KY 41001Off Market
- $373,200-- bd-- ba2.1k sqft281 Gilbert Ridge Rd, Alexandria, KY 41001Off Market
- $480,400-- bd-- ba2.3k sqft323 Gilbert Ridge Rd, Alexandria, KY 41001Off Market
Similar homes
- $349,9993 bd1 ba1.6k sqft9082 Persimmon Grove Pike, Alexandria, KY 41001For Sale
 MLS ID #646243, Christian Lohr, United Real Estate Louisville. NKMLS
 - $290,0003 bd3 ba1.1k sqft4373 Kidwell Ln, Fort Wright, KY 41017For Sale
 MLS ID #645383, Kathy Wolfe, Keller Williams Realty Service. NKMLS
 - $325,0003 bd3 ba1.6k sqft10405 Sharpsburg Dr, Independence, KY 41051For Sale
 MLS ID #646723, Shelli Stinson, eXp Realty LLC. NKMLS
 - $299,0003 bd3 ba1.4k sqft14 Hillside Ave, Wilder, KY 41071For Sale
 MLS ID #645196, M. Douglas Spitz, Coldwell Banker Realty. NKMLS
 - $275,0003 bd2 ba1.7k sqft9163 Blue Ridge Dr, Covington, KY 41017For Sale
 MLS ID #26005214, Bob Sophiea, eXp Realty, LLC. Imagine MLS
 - $315,0003 bd2 ba1.8k sqft2716 Laurel Lindale Rd, New Richmond, OH 45157For Sale
 MLS ID #1888306, Tina L. Varner, Century 21 Home Star Realty. Cincy MLS
 - $355,0004 bd3 ba1.7k sqft2951 Babbling Brook Way, Burlington, KY 41005For SaleMLS ID #26026386, Catherine Wilson, Indigo & Co. Imagine MLS
- $295,0003 bd2 ba1.8k sqft4819 Stoneybrook Rd, Cincinnati, OH 45244For SaleMLS ID #1892698, Ragan McKinney, Ragan McKinney Real Estate. Cincy MLS
- $299,5003 bd2 ba1.6k sqft5494 Cleander Dr, Cincinnati, OH 45238For SaleMLS ID #1892945, Tom Deutsch Jr., Coldwell Banker Realty. Cincy MLS
- $329,0004 bd3 ba1.8k sqft2524 Poplar Ridge Dr, Bethel, OH 45106For SaleMLS ID #1892963, Shane Ogden, Plum Tree Realty. Cincy MLS
