Skip main navigation
For sale
  • $295,000

    303 Golf Ridge Lane, Madison, IN 47250

    3beds
    1,530sqft
    : 
    $1,874/mo
    Get pre-qualified
    Single Family Residence
    Built in 1979
    0.32 Acres Lot
    $286,300 Zestimate®
    $193/sqft
    $-- HOA

    What's special

    Modern sinkSleek countertopsSpacious master suiteMain-level laundryBright open layoutCeiling fans for comfortFully remodeled kitchen
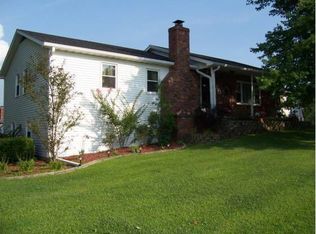
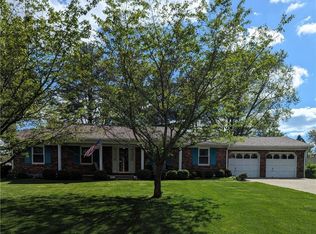
    Charming Hilltop Ranch Home. Discover this move-in-ready 3-bedroom, 2-bath gem in the desirable Miles Ridge subdivision, nestled on a peaceful dead-end street. This well-maintained 1,560 sq ft ranch, sits on a spacious 0.32-acre fenced lot, offering privacy & room for outdoor enjoyment. Step inside to find a bright, open layout with updated laminate flooring throughout the living areas and tile accents in select spaces. The heart of the home is the fully remodeled kitchen, boasting updated cabinets, flooring, sleek countertops, a modern sink, updated light fixtures, gas cooktop & oven for effortless cooking. Both full bathrooms feature fresh paint and contemporary touches, while the spacious master suite includes a generous walk-in closet for ample storage. Convenience abounds with main-level laundry sporting updated flooring and paint, ceiling fans for comfort, and a cozy fireplace with insert to warm up chilly evenings. Major upgrades ensure peace of mind: newer roof, efficient heat pump and AC system, updated exterior front and side doors and fresh paint in key areas. Outside, the large fenced backyard is ideal for pets, gardening, or family gatherings, complemented by an attached 2-car garage and paved driveway for easy access. Located just moments from Sunrise Golf Course, convenient shopping, and excellent schools, this home combines serenity with accessibility. This updated beauty won't last long. Schedule your private showing today and envision your new chapter here!
    6 days
    |
    358
    |
    7
    |

    Zillow last checked:

    Listing updated:

    Listed by:

    Chris Powell,

    Aurum Realty

    Source: SIRA,MLS#: 202606302MLS LogoOriginating MLS: Southern Indiana REALTORS Association

      Facts & features

      Interior

      Bedrooms & bathrooms
      • Bedrooms: 3
      • Bathrooms: 2
      • Full bathrooms: 2
      Primary bedroom
      • Level: First
      • Dimensions: 13 x 18
      Bedroom
      • Level: First
      • Dimensions: 11 x 15
      Bedroom
      • Level: First
      • Dimensions: 11 x 15
      Dining room
      • Level: First
      • Dimensions: 9 x 13
      Kitchen
      • Level: First
      • Dimensions: 9 x 10
      Living room
      • Level: First
      • Dimensions: 13 x 19
      Office
      • Level: First
      • Dimensions: 6 x 9
      Heating
      • Heat Pump
      Cooling
      • Central Air
      Appliances
      • Laundry: Main Level, Laundry Room
      Features
      • Has basement: No
      • Number of fireplaces: 1
      • Fireplace features: Insert, Wood Burning Stove
      Interior area
      • Total structure area: 1,530
      • Total interior livable area: 1,530 sqft
      • Finished area above ground: 1,530
      • Finished area below ground: 0

      Property

      Parking
      • Total spaces: 2
      • Parking features: Attached, Garage
      • Attached garage spaces: 2
      • Details: Off Street
      Lot
      • Size: 0.32 Acres
      Details
      • Parcel number: 390823300099000007
      • Zoning: Residential
      • Zoning description: Residential

      Construction

      Type & style
      • Home type: SingleFamily
      • Property subtype: Single Family Residence
      Condition
      • Resale
      • New construction: No
      • Year built: 1979

      Utilities & green energy

      • Sewer: Public Sewer
      • Water: Connected, Public

      Community & HOA

      Community
      • Subdivision: Miles Ridge
      Location
      • Region: Madison

      Financial & listing details

      • Price per square foot: $193/sqft
      • Tax assessed value: $184,300
      • Annual tax amount: $1,931
      • Date on market: 3/1/2026
      • Cumulative days on market: 165 days
      • Listing terms: Cash,Conventional,FHA,USDA Loan,VA Loan

        Estimated market value

        $286,300

        $272,000 - $301,000

        $1,875/mo

        Price history

        DateEventPrice
        8/7/2026Listed for sale$295,000+3.7%$193/sqft
        Source: SIRA #202606302 Report a problem
        5/28/2026Listing removed$284,500$186/sqft
        Source: SIRA #202606302 Report a problem
        4/10/2026Price change$284,500-3.4%$186/sqft
        Source: SIRA #202606302 Report a problem
        3/27/2026Price change$294,500-1.7%$192/sqft
        Source: SIRA #202606302 Report a problem
        3/13/2026Price change$299,500-3.4%$196/sqft
        Source: SIRA #202606302 Report a problem
        3/1/2026Listed for sale$310,000+37.8%$203/sqft
        Source: SIRA #202606302 Report a problem
        5/16/2023Sold$225,000+2.3%$147/sqft
        Source: SIRA #202306436 Report a problem
        3/31/2023Pending sale$219,900$144/sqft
        Source: SIRA #202306436 Report a problem
        3/22/2023Listed for sale$219,900+57.1%$144/sqft
        Source: SIRA #202306436 Report a problem
        8/29/2019Sold$139,995$92/sqft
        Source: SIRA #J20190265 Report a problem
        7/25/2019Price change$139,995-11.8%$92/sqft
        Source: F.C. Tucker/Scott Lynch Group #20190265 Report a problem
        7/1/2019Price change$158,800+5.9%$104/sqft
        Source: F.C. Tucker/Scott Lynch Group #20190265 Report a problem
        5/24/2019Listed for sale$149,900$98/sqft
        Source: F.C. Tucker/Scott Lynch Group #20190265 Report a problem

        Public tax history

        YearProperty taxesTax assessment
        2025$1,931 +7.1%$184,300 -4.6%
        2024$1,803 +15.2%$193,100 +7.1%
        2023$1,565 +7.6%$180,300 +15.2%
        2022$1,454 +3%$156,500 +7.6%
        2021$1,412 -1.4%$145,400 +3%
        2020$1,432 $141,200 -1.4%
        2019$1,432 +13%$143,200
        2018$1,267 +5.7%$143,200 +13%
        2017$1,199 -5.7%$126,700 +5.7%
        2016$1,271 +0.2%$119,900 -5.4%
        2014$1,268 -3.4%$126,800 -3.4%
        2013$1,313 $131,300
        2012$1,313 +11.6%$131,300 +6.9%
        2011$1,176 -16.8%$122,800 -13.1%
        2010$1,413 $141,300
        2009$1,413 +5.5%$141,300 -0.7%
        2007$1,339 -34.5%$142,300 +0.9%
        2006$2,043 $141,000 +22.9%
        2005-- $114,700
        Find assessor info on the county website

        Monthly payment

        Est. payment

        Payment breakdown

        Explore the cost of this home by adjusting the details. Changes won't be saved.
        All calculations are estimates and provided by Zillow, Inc. for informational purposes only. Actual amounts may vary.
        HOA fees may include property taxes on listings classified as Co-Ops. Contact the listing agent and/or owner for fee details.
        See how much you could borrow to make a competitive offer.

        Climate risks

        Neighborhood: 47250

        Getting around

        33 / 100
        Car-Dependent
        26 / 100
        Somewhat Bikeable

        Nearby schools

        GreatSchools rating

        A local agent can set up tours, give advice and negotiate with sellers.

        Browse local experts

        Similar homes