OPEN SUNDAY October 4 th 11:30 - 1:30 ! Don't miss this beauty! Nestled in the charming East York neighborhood, this exquisite Colonial-style home, featuring a New Kitchen with New appliances and Granite counters, 1st floor master bedroom and a first floor bathroom! The high end renovation in 2026, offers a perfect blend of classic elegance and modern luxury. The kitchen boasts beautiful granite and new cabinets and appliances. With three spacious bedrooms and a beautifully designed full bathroom, this residence is a sanctuary of comfort and style. Step inside to discover a warm and inviting atmosphere, accentuated by rich hardwood floors and tasteful ceramic tile. The heart of the home features a thoughtfully designed combination kitchen and dining area, perfect for both casual meals and entertaining guests. The upgraded granite countertops and stainless steel appliances, including a sleek electric oven and range, elevate the culinary experience, making it a delight for any home chef. Natural light pours in through the wood-framed windows, enhancing the home's inviting ambiance. The living space is adorned with charming chair railings and ceiling fans, creating a cozy yet sophisticated environment. An entry-level bedroom provides convenience and flexibility, ideal for guests or as a private office space. The partially finished full basement offers endless possibilities, whether you envision a recreation room, a home gym, or additional storage. Outside, the property boasts a lovely patio and porch, perfect for enjoying morning coffee or evening gatherings under the stars. The level lot provides ample space for outdoor activities while maintaining a manageable size. Parking is a breeze with options for off-street, on-street, and driveway parking, ensuring that you and your guests always have a convenient place to park. This home is not just a residence; it's a lifestyle. With its prime location in East York, you'll enjoy the tranquility of suburban living while being just moments away from vibrant local amenities. The upcoming renovations promise to enhance the property's value and appeal, making it a wise investment for the discerning homeowner. Experience the perfect blend of comfort, style, and luxury in this exceptional property. Your dream home awaits!
For sale
Price cut: $7.1K (10/2)
$279,900
303 Greystone Rd, York, PA 17402
3beds
1,300sqft
Single Family Residence
Built in 1950
6,251 Square Feet Lot
$-- Zestimate®
$215/sqft
$-- HOA
What's special
Level lotFirst floor bathroomThree spacious bedroomsPartially finished full basementLovely patio and porchRich hardwood floorsTasteful ceramic tile
- 14 days
- 704
- 74
Zillow last checked:
Listing updated:
Listed by:
Suzanne Falci 717-781-3905,
Coldwell Banker Realty (717) 757-2717
Source: Bright MLS,MLS#: PAYK2111670
Facts & features
Interior
Bedrooms & bathrooms
- Bedrooms: 3
- Bathrooms: 1
- Full bathrooms: 1
- Main level bathrooms: 1
- Main level bedrooms: 1
Rooms
- Room types: Kitchen
Kitchen
- Features: Granite Counters, Flooring - Ceramic Tile, Flooring - Tile/Brick, Kitchen - Electric Cooking
- Level: Unspecified
Heating
- Forced Air, Natural Gas
Cooling
- Central Air, Electric
Appliances
- Included: Dishwasher, Oven/Range - Electric, Cooktop, Stainless Steel Appliance(s), Electric Water Heater, Gas Water Heater
- Laundry: In Basement, Hookup, Lower Level
Features
- Bathroom - Tub Shower, Ceiling Fan(s), Chair Railings, Combination Kitchen/Dining, Dining Area, Upgraded Countertops, Entry Level Bedroom
- Flooring: Ceramic Tile, Hardwood, Luxury Vinyl, Wood
- Windows: Wood Frames
- Basement: Full,Partially Finished
- Has fireplace: No
Interior area
- Total structure area: 1,500
- Total interior livable area: 1,300 sqft
- Finished area above ground: 1,100
- Finished area below ground: 200
Property
Parking
- Parking features: Off Street, On Street, Driveway
- Has uncovered spaces: Yes
Accessibility
- Accessibility features: None
Features
- Levels: Two
- Stories: 2
- Patio & porch: Patio, Porch
- Pool features: None
Lot
- Size: 6,251 Square Feet
Details
- Additional structures: Above Grade, Below Grade
- Parcel number: 460001400210000000
- Zoning: RESIDENTIAL
- Special conditions: Standard
Construction
Type & style
- Home type: SingleFamily
- Architectural style: Colonial
- Property subtype: Single Family Residence
Materials
- Brick
- Foundation: Block
Condition
- Very Good
- New construction: No
- Year built: 1950
- Major remodel year: 2026
Utilities & green energy
- Electric: Circuit Breakers
- Sewer: Public Sewer
- Water: Public
- Utilities for property: Cable
Community & HOA
Community
- Subdivision: East York
HOA
- Has HOA: No
Location
- Region: York
- Municipality: SPRINGETTSBURY TWP
Financial & listing details
- Price per square foot: $215/sqft
- Tax assessed value: $88,310
- Annual tax amount: $3,329
- Date on market: 9/18/2026
- Listing agreement: Exclusive Right To Sell
- Listing terms: Cash,Conventional,FHA,FHA 203(b),FHA 203(k),VA Loan
- Inclusions: New Dishwasher. New Stove / Oven
- Ownership: Fee Simple
Estimated market value
Not available
Estimated sales range
Not available
Not available
Price history
| Date | Event | Price |
|---|---|---|
| 10/2/2026 | Price change | $279,900-2.5%$215/sqft |
Source:  Bright MLS #PAYK2111670 Report a problem Bright MLS #PAYK2111670 Report a problem | ||
| 9/19/2026 | Listed for sale | $287,000$221/sqft |
Source: Bright MLS #PAYK2111670 Report a problem | ||
Public tax history
| Year | Property taxes | Tax assessment |
|---|---|---|
| 2026 | $3,166 +2.5% | $88,310 |
| 2025 | $3,090 +2.6% | $88,310 |
| 2024 | $3,010 -0.6% | $88,310 |
| 2023 | $3,028 +9.7% | $88,310 |
| 2022 | $2,759 -1.4% | $88,310 |
| 2021 | $2,799 +2.2% | $88,310 |
| 2020 | $2,739 +1.1% | $88,310 |
| 2019 | $2,709 +1.4% | $88,310 |
| 2018 | $2,671 +383.2% | $88,310 |
| 2017 | $553 | $88,310 |
| 2016 | -- | $88,310 |
| 2015 | -- | $88,310 |
| 2014 | -- | $88,310 |
| 2013 | -- | $88,310 |
| 2012 | -- | $88,310 |
| 2011 | -- | $88,310 |
| 2010 | -- | $88,310 |
| 2009 | -- | $88,310 |
| 2008 | -- | $88,310 |
| 2007 | -- | $88,310 |
| 2006 | -- | $88,310 +27.3% |
| 2005 | -- | $69,370 |
| 2004 | -- | $69,370 |
| 2003 | -- | $69,370 |
| 2002 | -- | $69,370 |
| 2000 | -- | $69,370 |
| 1999 | -- | $69,370 |
Find assessor info on the county website
Monthly payment
Est. payment
Payment breakdown
Explore the cost of this home by adjusting the details. Changes won't be saved.Climate risks
Neighborhood: East York
Nearby schools
Schools provided by the listing agent
- Middle: York Suburban
- High: York Suburban
- District: York Suburban
Source: Bright MLS. This data may not be complete. We recommend contacting the local school district to confirm school assignments for this home.
Similar homes
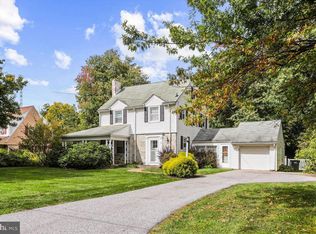
- $285,0003 bd1 ba1.6k sqft3490 Kingston Rd, York, PA 17402For Sale

 MLS ID #PAYK2110170, Emily Vuono, Compass RE. Bright MLS
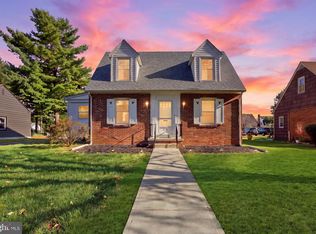
 - $285,0003 bd2 ba1.7k sqft79 Reynolds Mill Rd, York, PA 17403For Sale
 MLS ID #PAYK2112134, Bridget Floyd, Coldwell Banker Realty. Bright MLS
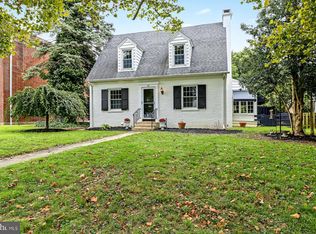
 - $274,9003 bd1 ba1.3k sqft1530 E Philadelphia St, York, PA 17403For Sale
 MLS ID #PAYK2109274, MALAK DANOUR, Iron Valley Real Estate of York County. Bright MLS
 - $315,0004 bd3 ba1.8k sqft172 Springdale Rd, York, PA 17403For Sale
 MLS ID #PAYK2112810, Jamie Anderson, Iron Valley Real Estate of York County. Bright MLS
 - $280,0003 bd2 ba1.4k sqft455 Madison Ave, York, PA 17404For SaleMLS ID #PAYK2110346, Nathan Krotzer, RE/MAX Pinnacle. Bright MLS
- $350,0003 bd2 ba1.8k sqft1711 Valley Vista Dr, York, PA 17406For SaleMLS ID #PAYK2112674, Nathan Krotzer, RE/MAX Pinnacle. Bright MLS
- $299,9003 bd1 ba1.1k sqft525 Hengst Ct, Hellam, PA 17406For SaleMLS ID #PAYK2107240, Ryan McCreesh, EXP Realty, LLC. Bright MLS
- $249,9993 bd2 ba1.4k sqft2101 W Philadelphia St, York, PA 17404For SaleMLS ID #PAYK2107606, Nick Bair, Keller Williams Keystone Realty. Bright MLS
- $299,9002 bd1 ba1.7k sqft914 Somerset Ln, York, PA 17403For SaleMLS ID #PAYK2110532, Dan Hineline, Coldwell Banker Realty. Bright MLS
- $279,9004 bd2 ba1.8k sqft200 Canary Cir, York, PA 17404For SaleMLS ID #PAYK2108556, Rick Shaffer, Berkshire Hathaway HomeServices Homesale Realty. Bright MLS
- $229,9003 bd2 ba1.3k sqft2710 Equestrian Dr, York, PA 17402For SaleMLS ID #PAYK2111142, Stacy Smires, Keller Williams Keystone Realty. Bright MLS
- $299,9003 bd2 ba1.9k sqft1112 Hanover Rd, York, PA 17408For SaleMLS ID #PAYK2111190, JAMI ZELGER, Coldwell Banker Realty. Bright MLS
- $289,9003 bd2 ba1.5k sqft1020 Hanover Rd, York, PA 17408For SaleMLS ID #PAYK2108838, Lloyd Fernandez, Elite Property Sales, LLC. Bright MLS
- $239,9004 bd2 ba1.3k sqft1500 Wogan Rd, York, PA 17404For SaleMLS ID #PAYK2110878, Tyarra Toomey, Keller Williams Keystone Realty. Bright MLS
- $319,9003 bd2 ba1.2k sqft2330 Redwood Rd, York, PA 17408For SaleMLS ID #PAYK2102934, claudia castillo, Realty ONE Group Unlimited. Bright MLS
- $225,0003 bd1 ba1.1k sqft129 N Diamond St, York, PA 17404For SaleMLS ID #PAYK2111368, Ashley Motter, House Broker Realty LLC. Bright MLS
- $234,9003 bd1 ba1.2k sqft863 E Kings Ct, York, PA 17403For SaleMLS ID #PAYK2111762, Leroy Moore, House Broker Realty LLC. Bright MLS
- $249,0003 bd2 ba1.6k sqft315 S Highland Ave, York, PA 17404For SaleMLS ID #PAYK2110744, Glenda Kane, Realty One Group Generations. Bright MLS
- $295,0004 bd2 ba1.6k sqft1883 Craley Rd, Windsor, PA 17366For SaleMLS ID #PAYK2109328, Mark Zelinski, RE/MAX SmartHub Realty. Bright MLS
- $349,9003 bd2 ba1.8k sqft1733 Powder Mill Rd, York, PA 17403For SaleMLS ID #PAYK2110288, Jill Romine, Keller Williams Keystone Realty. Bright MLS
