Thoughtfully Designed One-level Home with Stunning Outdoor Living in Indian Gate of Dinsmor! 4 Bedrooms, 3 Baths! Welcoming Front Porch with Brick Floors and Gas Lantern! Gracious Foyer, Light-Filled Dining Room, and Spacious Greatroom all with Hardwood Floors! Kitchen Offers a Center Island, Stainless Appliances, and Two Pantries! Adjacent Keeping Room with Fireplace, Gas Logs, Bar Area, and Breakfast Room with Backyard Views! Spacious Primary Suite Includes a Private Bath with Oversized Shower, Double Vanities, Dressing Vanity, and Walk-In Closet! Two Additional Bedrooms Share a Hall Bath with a Walk-In Jacuzzi Tub! Front Bedroom Features a Private Bath and Walk-In Closet! Laundry Room with Sink and Ample Cabinet Storage! Impressive Backyard Boasts Covered and Uncovered Stone Patios, Foliage Covered Pergola, Lovely Landscaped Paths, and Cozy Fire Pit! Two-Car Garage with Storage and Built-Ins! Sprinkler System, Gutters, and Honeywell Generator! Quiet Cul-de-Sac Location with Dinsmor Amenities! Convenient Access to All Area Conveniences!
Closed
Price Unknown
303 Hunters Crst, Ridgeland, MS 39157
4beds
2,515sqft
Residential, Single Family Residence
Built in 2004
0.27 Acres Lot
$424,900 Zestimate®
$--/sqft
$2,658 Estimated rent
Home value
$424,900
$395,000 - $459,000
$2,658/mo
Zestimate® history
Owner options
List your home for rent
$2,658/mo
Rent Zestimate®
Find your next renter with Zillow Rental Manager. Plus, with online applications, you can quickly screen prospective tenants – for free.
$2,658/mo
Rent Zestimate®
Refinance and save
$532/mo
Est. payment
Refinancing to a lower rate could help reduce your monthly payments and save thousands over the life of the loan.
$532/mo
Est. payment
Explore your selling options
Work with a Zillow partner agent
Leverage their expertise and Zillow's premium Showcase listings to get your home seen by more buyers.
Get startedList with your own agent
Get your home in front of millions of buyers by listing it on Zillow.
Learn how to do itSell it yourself
Take full control of how buyers see your home on Zillow by listing For Sale by Owner (FSBO).
List your homeWhat's special
Foliage covered pergolaLovely landscaped pathsCozy fire pitSpacious primary suiteGracious foyerLight-filled dining roomTwo pantries
Zillow last checked:
Listing updated:
Listed by:
Jessica Wood 601-720-3135,
Starkville Properties,
Shannon Roundtree 601-540-3235
Bought with:
Rebecca N Tann, B5423
Nix-Tann & Associates, Inc.
Source: MLS United,MLS#: 4162656
Facts & features
Interior
Bedrooms & bathrooms
- Bedrooms: 4
- Bathrooms: 3
- Full bathrooms: 3
Heating
- Central, Fireplace(s), Natural Gas
Cooling
- Ceiling Fan(s), Central Air
Appliances
- Included: Dishwasher, Disposal, Microwave, Self Cleaning Oven, Stainless Steel Appliance(s), Water Heater
- Laundry: Electric Dryer Hookup, Laundry Room, Washer Hookup
Features
- Ceiling Fan(s), Crown Molding, Double Vanity, Dry Bar, Entrance Foyer, Granite Counters, Pantry, Primary Downstairs, Recessed Lighting, Soaking Tub, Storage, Walk-In Closet(s), Kitchen Island
- Flooring: Tile, Wood
- Doors: Dead Bolt Lock(s), Insulated
- Windows: Blinds, Insulated Windows, Plantation Shutters
- Has fireplace: Yes
- Fireplace features: Gas Log, Raised Hearth
Interior area
- Total structure area: 2,515
- Total interior livable area: 2,515 sqft
Property
Parking
- Total spaces: 2
- Parking features: Attached, Garage Door Opener, Storage, Direct Access, Paved
- Attached garage spaces: 2
Accessibility
- Accessibility features: Standby Generator
Features
- Levels: One
- Stories: 1
- Patio & porch: Brick, Front Porch, Rear Porch
- Exterior features: Fire Pit, Private Yard, Rain Gutters
- Fencing: Back Yard,Wood,Fenced
- Waterfront features: None
Lot
- Size: 0.27 Acres
- Features: Cul-De-Sac, Landscaped, Sprinklers In Front, Sprinklers In Rear, Subdivided
Details
- Additional structures: Pergola
- Parcel number: 071g26d0470000
Construction
Type & style
- Home type: SingleFamily
- Architectural style: Traditional
- Property subtype: Residential, Single Family Residence
Materials
- Brick
- Foundation: Slab
- Roof: Architectural Shingles
Condition
- New construction: No
- Year built: 2004
Utilities & green energy
- Sewer: Public Sewer
- Water: Public
- Utilities for property: Cable Available, Electricity Connected, Natural Gas Connected, Water Connected, Natural Gas in Kitchen
Community & HOA
Community
- Features: Clubhouse, Gated, Hiking/Walking Trails, Pool, Sidewalks, Street Lights, Tennis Court(s)
- Security: Gated Community, Security System, Smoke Detector(s)
- Subdivision: Dinsmor
HOA
- Has HOA: Yes
- Services included: Maintenance Grounds, Management
- HOA fee: $532 semi-annually
Location
- Region: Ridgeland
Financial & listing details
- Tax assessed value: $255,400
- Annual tax amount: $1,815
- Date on market: 9/16/2026
- Electric utility on property: Yes
Price history
| Date | Event | Price |
|---|---|---|
| 10/15/2026 | Sold | -- |
Source: MLS United #4162656 Report a problem | ||
| 9/20/2026 | Pending sale | $424,900$169/sqft |
Source: MLS United #4162656 Report a problem | ||
| 9/16/2026 | Listed for sale | $424,900+44.1%$169/sqft |
Source: MLS United #4162656 Report a problem | ||
| 4/18/2013 | Sold | -- |
Source: MLS United #1247619 Report a problem | ||
| 3/25/2013 | Pending sale | $294,900$117/sqft |
Source: Segway Properties,llc #247619 Report a problem | ||
| 1/29/2013 | Price change | $294,900-1.5%$117/sqft |
Source: Segway Properties,llc #247619 Report a problem | ||
| 12/12/2012 | Price change | $299,500-3.2%$119/sqft |
Source: Segway Properties,llc #247619 Report a problem | ||
| 11/20/2012 | Listed for sale | $309,500$123/sqft |
Source: Segway Properties,llc #247619 Report a problem | ||
Public tax history
| Year | Property taxes | Tax assessment |
|---|---|---|
| 2025 | $1,815 | $25,540 |
| 2024 | $1,815 -33.5% | $25,540 +0.8% |
| 2023 | $2,730 | $25,334 |
| 2022 | $2,730 +4.1% | $25,334 +4.1% |
| 2021 | $2,623 | $24,343 |
| 2020 | $2,623 +44.5% | $24,343 |
| 2019 | $1,815 | $24,343 |
| 2018 | $1,815 | $24,343 +1.7% |
| 2017 | $1,815 +2.4% | $23,946 |
| 2016 | $1,772 | $23,946 |
| 2015 | $1,772 | $23,946 |
| 2014 | $1,772 | $23,946 |
| 2013 | -- | -- |
| 2012 | -- | -- |
| 2011 | -- | -- |
| 2010 | -- | -- |
| 2009 | -- | -- |
| 2008 | -- | -- |
| 2007 | -- | -- |
| 2006 | -- | -- |
Find assessor info on the county website
Neighborhood: 39157
Nearby homes
- $353,8004 bd5 ba2.3k sqft322 Indian Gate Cir, Ridgeland, MS 39157Off Market
- $332,1004 bd3 ba2.2k sqft305 Hunters Crst, Ridgeland, MS 39157Off Market
- $322,0004 bd1 ba2.5k sqft318 Indian Gate Cir, Ridgeland, MS 39157Off Market
- $353,4004 bd3 ba2.3k sqft316 Indian Gate Cir, Ridgeland, MS 39157Off Market
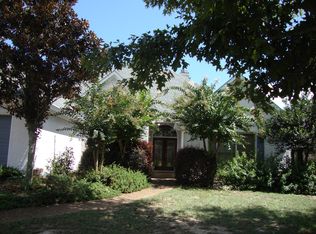
- $449,0004 bd4 ba3.1k sqft320 Indian Gate Cir, Ridgeland, MS 39157Off Market
- $--4 bd2 ba2.2k sqft302 Hunters Crst, Ridgeland, MS 39157Sold
- $421,3004 bd3 ba3k sqft330 Indian Gate Cir, Ridgeland, MS 39157Off Market
- $--5 bd4 ba3k sqft307 Hunters Crst, Ridgeland, MS 39157Sold
Nearby schools
GreatSchools rating
- 4/10Highland Elementary SchoolGrades: 3-5Distance: 0.8 mi
- 6/10Olde Towne Middle SchoolGrades: 6-8Distance: 1.7 mi
- 5/10Ridgeland High SchoolGrades: 9-12Distance: 2.4 mi
Schools provided by the listing agent
- Elementary: Ann Smith
- Middle: Olde Towne
- High: Ridgeland
Source: MLS United. This data may not be complete. We recommend contacting the local school district to confirm school assignments for this home.
- Mississippi
- Madison County
- Ridgeland
- 39157
- 303 Hunters Crst
