Skip main navigation
For sale
  • $210,000

    303 Lookover Dr, Anderson, SC 29621

    3beds
    --sqft
    : Get pre-qualified
    Condominium
    Built in ----
    -- sqft lot
    $205,800 Zestimate®
    $--/sqft
    $-- HOA

    What's special

    Swimming poolGated entranceDurable porcelain flooringGranite countertopsWalk-in laundry room
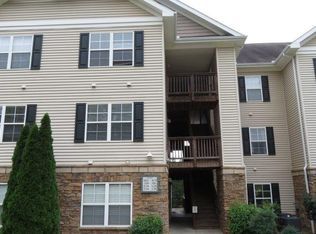

    Welcome to this beautifully maintained 3-bedroom, 2-bath first-floor condo in the desirable Overlook community. Offering true low-maintenance living, this spacious home features no steps for easy accessibility and a thoughtfully designed layout with generous room sizes throughout. The kitchen and main living areas are enhanced with granite countertops and durable porcelain flooring, creating a clean and modern feel. A walk-in laundry room adds everyday convenience, while additional storage located just off the private patio provides valuable extra space. Recent updates offer peace of mind, including a new HVAC system installed in 2022, professionally cleaned ductwork in 2025, full interior paint in 2025, updated bathroom faucets in 2025, and a new water heater installed in 2026. The HOA covers water, sewer, landscaping, exterior maintenance, pest control, annual termite inspection, garbage, and security—making for truly hassle-free living. Residents enjoy access to outstanding community amenities including a gated entrance, clubhouse, swimming pool, fitness center, media/recreation room, kitchen, and pool table. A courtesy dock on nearby Lake Hartwell offers convenient lake access for recreation and relaxation. Ideally located just off Clemson Boulevard with quick access to Anderson, this condo combines comfort, convenience, and exceptional amenities in one attractive package.
    24 days
    |
    287
    |
    17
    |

    Zillow last checked:

    Listing updated:

    Listed by:

    Jaren Sustar 843-864-3682,

    EXP Realty LLC

    Source: WUMLS,MLS#: 20300969MLS LogoOriginating MLS: Western Upstate Association of Realtors

    Tour with a local agent

      Facts & features

      Interior

      Bedrooms & bathrooms
      • Bedrooms: 3
      • Bathrooms: 2
      • Full bathrooms: 2
      • Main level bathrooms: 2
      • Main level bedrooms: 3
      Primary bedroom
      • Level: Main
      • Dimensions: 13x13
      Bedroom 2
      • Dimensions: 11x12
      Bedroom 3
      • Dimensions: 11x12
      Primary bathroom
      • Dimensions: 6x5
      Bathroom
      • Dimensions: 6x5
      Den
      • Dimensions: 13x21
      Laundry
      • Dimensions: 5x5
      Heating
      • Heat Pump
      Cooling
      • Heat Pump
      Appliances
      • Included: Dryer, Dishwasher, Electric Water Heater, Disposal, Microwave, Refrigerator, Smooth Cooktop, Washer
      • Laundry: Washer Hookup, Electric Dryer Hookup
      Features
      • Ceiling Fan(s), Granite Counters, Bath in Primary Bedroom, Main Level Primary, Smooth Ceilings, Tub Shower, Walk-In Closet(s)
      • Flooring: Ceramic Tile
      • Windows: Insulated Windows, Vinyl
      • Basement: None
      Interior area
      • Living area range: 1250-1499 Square Feet

      Property

      Parking
      • Parking features: None
      Features
      • Levels: One
      • Stories: 1
      • Patio & porch: Patio
      • Exterior features: Sprinkler/Irrigation, Pool, Patio
      • Pool features: Community, In Ground
      • Waterfront features: Boat Dock/Slip, Water Access
      Lot
      • Features: Level, Outside City Limits, Subdivision
      Details
      • Parcel number: 0931903003

      Construction

      Type & style
      • Home type: Condo
      • Architectural style: None
      • Property subtype: Condominium
      Materials
      • Stone, Vinyl Siding
      • Foundation: Slab
      • Roof: Composition,Shingle

      Utilities & green energy

      • Sewer: Public Sewer
      • Utilities for property: Cable Available, Electricity Available, Sewer Available, Water Available, Underground Utilities

      Community & HOA

      Community
      • Features: Common Grounds/Area, Clubhouse, Dock, Fitness Center, Gated, Pool, Trails/Paths, Water Access, Sidewalks
      • Security: Gated Community
      • Subdivision: Overlook Condominiums
      HOA
      • Has HOA: Yes
      • Services included: Maintenance Grounds, Maintenance Structure, Pest Control, Pool(s), Recreation Facilities, Sewer, Street Lights, Trash, Water
      Location
      • Region: Anderson

      Financial & listing details

      • Tax assessed value: $144,060
      • Annual tax amount: $1,609
      • Date on market: 5/5/2026
      • Cumulative days on market: 26 days
      • Listing agreement: Exclusive Right To Sell
      Get pre-qualifiedBe ready to make an offer.
      Connect with an agentGet info on this home, tour, and more.
      Calculate monthly paymentSee if you can afford this home.

        Estimated market value

        $205,800

        $196,000 - $216,000

        $1,459/mo

        Price history

        DateEventPrice
        5/6/2026Listed for sale$210,000+94.4%
        Source: WUMLS #20300969 Report a problem
        1/15/2016Sold$108,000-1.8%
        Source: WUMLS #20167891 Report a problem
        11/19/2015Listed for sale$110,000+10.6%
        Source: The AgentOwned Realty #20167891 Report a problem
        6/5/2008Sold$99,500
        Source: Public Record Report a problem

        Public tax history

        YearProperty taxesTax assessment
        2024$1,609 +2.5%$5,760
        2023$1,569 +2.4%$5,760
        2022$1,532 +10.1%$5,760 +39.8%
        2021$1,392 +338.6%$4,120
        2020$317 $4,120
        2019$317 $4,120
        2018$317 -0.7%$4,120
        2017$320 $4,120 -1.9%
        2016-- $4,200
        2015-- $4,200
        2014-- $4,200
        2013-- $4,200 -29.6%
        2012-- $5,970
        2011-- $5,970
        2010-- $5,970
        2009-- $5,970
        2008-- $5,970 -22.8%
        2007-- $7,730 +17.7%
        2006-- $6,570

        Find assessor info on the county website

        Monthly payment

        Est. payment

          Payment breakdown

          Explore the cost of this home by adjusting the details. Changes won't be saved.
          All calculations are estimates and provided by Zillow, Inc. for informational purposes only. Actual amounts may vary.
          HOA fees may include property taxes on listings classified as Co-Ops. Contact the listing agent and/or owner for fee details.
          Mortgage interest rates are dependent on a number of factors, including credit score, down payment, and repayment length. Interest rate data provided by Zillow Group Marketplace, Inc. as of 1/1/1970 from various mortgage lenders with which we have lead or other similar arrangements; the Estimated Payment is an average of those rates.
          See how much you could borrow to make a competitive offer.

          Climate risks

          Neighborhood: 29621

          Getting around

          39 / 100
          Car-Dependent
          6 / 100
          Somewhat Bikeable

          Nearby schools

          GreatSchools rating
          Schools provided by the listing agent
          • Elementary: Mount Lebanon
          • Middle: Riverside Middl
          • High: Pendleton High

          Source: WUMLS. This data may not be complete. We recommend contacting the local school district to confirm school assignments for this home.

          A local agent can set up tours, give advice and negotiate with sellers.

          A local lender can help you make sure your offer is ready when you are.

          Browse local experts

          Similar homes

          Skip to the end of the carouselSkip to the beginning of the carousel