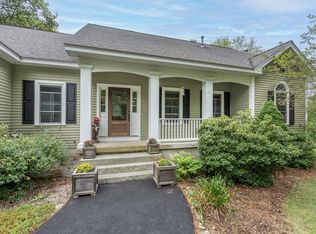
Executive ranch home sits on level corner lot with lots of road frontage for maximum privacy. This well maintained home offers many upgraded features and allows for partial finished basement to be the beginning of accessory dwelling. Walking into this well kept home, it is hard not to notice the upgraded touches of landscaping and entering the foyer you see the cathedraled livingroom with fireplace, private diningroom and well designed applianced kitchen with sliders to comfortable deck overlooking woods and lush irrigated lawn. Primary suite with good size walking closet, full primary bath, and on oposite side of home from other 2 bedrooms. Walking down the finished entry to basement, you will find a finished room with heat and off the unfinshed expansive basement, with great opportunity to tie into plumbing and septic to finish an adu apartment with its own one car garage or, see the room it offers for storage and many toys. The upper level heated garage offers space for workshop as well as room to work. This finely kept home is certainly one you will want to view.
Active
Listed by: BHHS Verani Concord
$759,900
303 Lords Mill Road, Epsom, NH 03234
3beds
2,861sqft
Est.:
Ranch
Built in 2000
2.03 Acres Lot
$740,700 Zestimate®
$266/sqft
$-- HOA
What's special
Private dining roomLevel corner lotSliders to comfortable deckUpgraded touches of landscapingFinished room with heatWell designed applianced kitchenFull primary bath
- 19 days |
- 538 |
- 29 |
Zillow last checked:
Listing updated:
Listed by:
Tami J Mousseau,
BHHS Verani Concord Cell:603-234-2437
Source: PrimeMLS,MLS#: 5087260
Tour with a local agent
Facts & features
Interior
Bedrooms & bathrooms
- Bedrooms: 3
- Bathrooms: 2
- Full bathrooms: 2
Heating
- Hot Air
Cooling
- Central Air
Appliances
- Included: Dishwasher, Dryer, Range Hood, Double Oven, Wall Oven, Gas Range, Refrigerator, Washer
- Laundry: Laundry Hook-ups, In Basement
Features
- Central Vacuum, Cathedral Ceiling(s), Ceiling Fan(s), Dining Area, Hearth, Primary BR w/ BA, Natural Light, Walk-In Closet(s)
- Flooring: Ceramic Tile, Hardwood
- Windows: Blinds
- Basement: Concrete,Full,Partially Finished,Interior Stairs,Storage Space,Walkout,Walk-Out Access
- Has fireplace: Yes
- Fireplace features: Wood Burning
Interior area
- Total structure area: 4,768
- Total interior livable area: 2,861 sqft
- Finished area above ground: 2,384
- Finished area below ground: 477
Property
Parking
- Total spaces: 3
- Parking features: Paved
- Garage spaces: 3
Features
- Levels: One
- Stories: 1
- Exterior features: Deck
- Frontage length: Road frontage: 408
Lot
- Size: 2.03 Acres
- Features: Country Setting, Landscaped, Level, Open Lot, Wooded
Details
- Parcel number: EPSOM00R10L000022S000035
- Zoning description: residential
- Other equipment: Standby Generator
Construction
Type & style
- Home type: SingleFamily
- Architectural style: Ranch
- Property subtype: Ranch
Materials
- Vinyl Siding
- Foundation: Concrete, Poured Concrete
- Roof: Shingle
Condition
- New construction: No
- Year built: 2000
Utilities & green energy
- Electric: 200+ Amp Service, Circuit Breakers
- Sewer: Leach Field, Septic Tank
- Utilities for property: Cable Available
Community & HOA
Location
- Region: Epsom
Financial & listing details
- Price per square foot: $266/sqft
- Tax assessed value: $317,900
- Annual tax amount: $7,830
- Date on market: 5/6/2026
- Road surface type: Paved
Estimated market value
$740,700
$704,000 - $778,000
$3,652/mo
Price history
| Date | Event | Price |
|---|---|---|
| 5/6/2026 | Listed for sale | $759,900+145.1%$266/sqft |
Source: | ||
| 7/13/2007 | Sold | $310,000+24%$108/sqft |
Source: Public Record Report a problem | ||
| 7/7/2003 | Sold | $250,000$87/sqft |
Source: Public Record Report a problem | ||
Public tax history
| Year | Property taxes | Tax assessment |
|---|---|---|
| 2024 | $8,469 +8.2% | $317,900 |
| 2023 | $7,830 +3.3% | $317,900 |
| 2022 | $7,579 +9.2% | $317,900 |
| 2020 | $6,940 -6.6% | $317,900 +15.9% |
| 2019 | $7,433 +4.3% | $274,400 |
| 2018 | $7,126 +1.2% | $274,400 |
| 2017 | $7,044 +2.6% | $274,400 |
| 2016 | $6,868 +5.1% | $274,400 |
| 2015 | $6,536 | $274,400 |
Find assessor info on the county website
Monthly payment
Est. payment$--/mo
Payment breakdown
Explore the cost of this home by adjusting the details. Changes won't be saved.
All calculations are estimates and provided by Zillow, Inc. for informational purposes only. Actual amounts may vary.
HOA fees may include property taxes on listings classified as Co-Ops. Contact the listing agent and/or owner for fee details.
Mortgage interest rates are dependent on a number of factors, including credit score, down payment, and repayment length. Interest rate data provided by Zillow Group Marketplace, Inc. as of 1/1/1970 from various mortgage lenders with which we have lead or other similar arrangements; the Estimated Payment is an average of those rates.
See how much you could borrow to make a competitive offer.
Climate risks
Neighborhood: 03234
Getting around
0 / 100
Car-DependentNearby schools
GreatSchools rating
- 3/10Epsom Central SchoolGrades: K-8Distance: 4 mi
Schools provided by the listing agent
- Elementary: Epsom Central School
- Middle: Epsom Central School
- High: Pembroke Academy
- District: Epsom
Source: PrimeMLS. This data may not be complete. We recommend contacting the local school district to confirm school assignments for this home.
A local agent can set up tours, give advice and negotiate with sellers.
- New Hampshire
- Merrimack County
- Epsom
- 03234
- 303 Lords Mill Road


