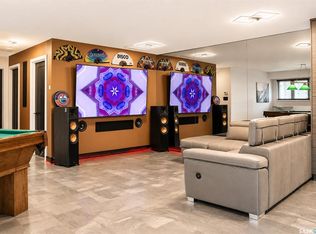
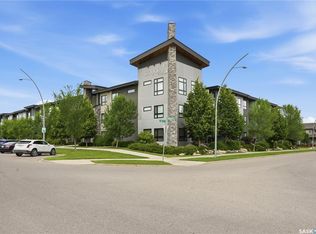
Welcome to this beautifully maintained 1,033 sq. ft. corner unit in the heart of University Heights, where location, convenience and breathtaking views come together. Freshly painted and featuring two spacious bedrooms and two bathrooms, this bright and inviting condo offers a functional layout, including a primary suite with a walk-through closet leading to a private ensuite. The kitchen is equipped with all NEW appliances, with the exception of the fridge and stove, which remain original. The remaining appliances have all been upgraded to black stainless steel within the past two years, including a soundproof dishwasher for added comfort. Step outside onto the corner balcony and take in one of this home's most impressive features, unobstructed views in two directions overlooking the soccer fields and the agricultural research lands beyond. Enjoy stunning Saskatchewan sunsets every evening without looking directly into neighboring condos, offering a rare sense of privacy and open space. The building is well maintained and offers a secure lobby, mail room and fitness center. Located just steps from a bus stop and within walking distance of grocery stores, restaurants, pharmacies, medical clinics and countless everyday amenities, you'll love the convenience of this neighborhood. The Forestry Farm is just a short stroll away, and the University of Saskatchewan is only minutes away, making this an exceptional place to call home.
Active
C$290,000
UNIT 301-303 Lowe ROAD, Saskatoon, SK S7S 1P2
2beds
2baths
1,033sqft
Condominium
Built in 2007
-- sqft lot
$-- Zestimate®
C$281/sqft
C$628/mo HOA
What's special
Two spacious bedroomsTwo bathroomsBright and inviting condoPrivate ensuiteSoundproof dishwasherStunning saskatchewan sunsets
- 1 day |
- 17 |
- 1 |
Zillow last checked:
Listing updated:
Listed by:
Gena Berg,
Century 21 Fusion
Source: Saskatchewan REALTORS® Association,MLS®#: SK042383Originating MLS®#: Saskatchewan REALTORS® Association
Facts & features
Interior
Bedrooms & bathrooms
- Bedrooms: 2
- Bathrooms: 2
Primary bedroom
- Features: Room Floor: Carpet
- Level: Main
- Area: 130.67 Square Feet
- Dimensions: 12.3x10.8
Bedroom
- Features: Room Floor: Carpet
- Level: Main
- Area: 105.94 Square Feet
- Dimensions: 11.3x9.5
Other
- Features: Room Floor: Linoleum
- Level: Main
Other
- Features: Room Floor: Linoleum
- Level: Main
Dining room
- Features: Room Floor: Carpet
- Level: Main
- Area: 60.44 Square Feet
- Dimensions: 10.8x5.8
Kitchen
- Features: Room Floor: Linoleum
- Level: Main
- Area: 118.63 Square Feet
- Dimensions: 12.2x9.9
Laundry
- Features: Room Floor: Linoleum
- Level: Main
- Area: 29.29 Square Feet
- Dimensions: 4.9x6.2
Living room
- Features: Room Floor: Carpet
- Level: Main
- Area: 183.33 Square Feet
- Dimensions: 16.8x11
Heating
- Baseboard, Common Use Heating Source
Cooling
- Wall Unit(s)
Appliances

- Included: Water Heater, Dishwasher Built In, Dryer, Freezer, Refrigerator, Garburator, Microwave Hood Fan, Stove, Washer
- Laundry: In Unit
Features
- Elevator
- Windows: Window Treatments
- Has fireplace: No
Interior area
- Total structure area: 1,033
- Total interior livable area: 1,033 sqft
Property
Parking
- Total spaces: 2
- Parking features: Guest, Parking Spaces, Underground, Garage Door Opnr/Control(S), Asphalt
- Covered spaces: 1
- Uncovered spaces: 1
- Details: Exclusive Use Parking
Accessibility
- Accessibility features: Wheelchair Access, Accessible by Wheel Chair
Features
- Exterior features: Balcony, Lawn Front
Lot
- Features: Corner Lot, Rectangular Lot, Trees/Shrubs
Details
- Other equipment: Intercom
Construction
Type & style
- Home type: Condo
- Property subtype: Condominium
- Attached to another structure: Yes
Materials
- Brick, Siding, Vinyl Siding
- Roof: Asphalt
Condition
- Year built: 2007
Community & HOA
Community
- Features: Elevator, Fitness Center
- Subdivision: University Heights
HOA
- Has HOA: Yes
- Services included: Common Area Maintenance, Maintenance Structure, Trash, Heat, Insurance (Common), Maintenance Grounds, Reserve Fund, Sewer, Snow Removal, Water
- HOA fee: C$628 monthly
Location
- Region: Saskatoon
Financial & listing details
- Price per square foot: C$281/sqft
- Annual tax amount: C$2,387
- Date on market: 7/13/2026
- Ownership: Condominium
Gena Berg
Gena Berg
(306) 717-9131
By pressing Contact Agent, you agree that the real estate professional identified above may call/text you about your search, which may involve use of automated means and pre-recorded/artificial voices. You don't need to consent as a condition of buying any property, goods, or services. Message/data rates may apply. You also agree to our Terms of Use. Zillow does not endorse any real estate professionals. We may share information about your recent and future site activity with your agent to help them understand what you're looking for in a home.
Price history
| Date | Event | Price |
|---|---|---|
| 7/13/2026 | Listed for sale | C$290,000C$281/sqft |
Source: Saskatchewan REALTORS® Association #SK042383 Report a problem | ||
Public tax history
Tax history is unavailable.
Climate risks
Neighborhood: University Heights Suburban Centre
Nearby schools
GreatSchools rating
No schools nearby
We couldn't find any schools near this home.
- C$--2 bd2 ba883 sqft303 Lowe Rd, Saskatoon, SK S7S1P2Off Market
- C$275,9002 bd1 ba921 sqft333 Nelson Rd #307, Saskatoon, SK S7S1P2For Sale
- C$--1 bd1 ba-- sqft333 Nelson Rd #113, Saskatoon, SK S7S1P2Off Market
- C$--2 bd2 ba-- sqft333 Nelson Rd, Saskatoon, SK S7S1P2Off Market
- C$--2 bd2 ba1k sqft363 Nelson Rd #106, Saskatoon, SK S7S1P2Off Market
- C$--2 bd1 ba800 sqft363 Nelson Rd #208, Saskatoon, SK S7S1P2Off Market
- C$279,9002 bd2 ba980 sqft302 Nelson Rd #209, Saskatoon, SK S7S1N9For Sale
- C$325,0002 bd2 ba1.1k sqft302 Nelson Rd #411, Saskatoon, SK S7S1N9For Sale
Similar homes
- C$279,9002 bd2 ba980 sqftBrownstone Lofts, Saskatoon, SK S7S 1N9For Sale
 MLS ID #SK041762, Brent Herman, Realty Executives Saskatoon. Saskatchewan REALTORS® Association
 - C$289,4202 bd2 ba1.2k sqftForest Grove Village, Saskatoon, SK S7N 2E5For Sale
 MLS ID #SK042509, Scott Schierling, RE/MAX Saskatoon. Saskatchewan REALTORS® Association
 - C$304,9002 bd2 ba900 sqftSequoia Rise, Saskatoon, SK S7W 0P9For Sale
 MLS ID #SK042359, Jan Conrad, Realty Executives Saskatoon. Saskatchewan REALTORS® Association
 - C$275,9002 bd1 ba921 sqftPlatinum Heights, Saskatoon, SK S7S 1P2For SaleMLS ID #SK035585, Lynn Harmon, Century 21 Fusion. Saskatchewan REALTORS® Association
- C$325,0002 bd2 ba1.1k sqftBrownstone Lofts, Saskatoon, SK S7S 1N9For SaleMLS ID #SK041309, Scott Crossman, Royal LePage Saskatoon Real Estate. Saskatchewan REALTORS® Association
- C$339,9002 bd2 ba1.1k sqftAqua Terra, Saskatoon, SK S7S 1P2For SaleMLS ID #SK040567, Tanner Washington, Boyes Group Realty Inc.. Saskatchewan REALTORS® Association
- C$289,9003 bd2 ba1.3k sqftDover Glen, Saskatoon, SK S7N 2V4For SaleMLS ID #SK041941, Gerry Scott, Boyes Group Realty Inc.. Saskatchewan REALTORS® Association
- C$279,9002 bd2 ba865 sqftThe Cayman, Saskatoon, SK S7N 4H6For SaleMLS ID #SK039429, Jason Beaudry, RE/MAX Saskatoon. Saskatchewan REALTORS® Association
- C$309,9002 bd2 ba903 sqftUNIT 218-115 Willowgrove CRESCENT, Saskatoon, SK S7W 0N4For SaleMLS ID #SK041598, Shaun Renneberg, Realty Executives Saskatoon. Saskatchewan REALTORS® Association
- C$289,9002 bd2 ba864 sqftUNIT 115-415 Maningas BEND, Saskatoon, SK S7W 0T6For SaleMLS ID #SK041001, Adree Goulding, RE/MAX Saskatoon. Saskatchewan REALTORS® Association
- C$320,0004 bd4 ba1.3k sqft1703 Patrick Condominium Corporation, Saskatoon, SK S7W 0L6For SaleMLS ID #SK041744, Kevin Cross, Royal LePage Saskatoon Real Estate. Saskatchewan REALTORS® Association
- C$284,9003 bd2 ba1.1k sqftThe Gables, Saskatoon, SK S7S 1J1For SaleMLS ID #SK041647, Susan Toledo, RE/MAX Saskatoon. Saskatchewan REALTORS® Association
- C$289,9002 bd2 ba1.1k sqftThe Villas, Saskatoon, SK S7N 4N8For SaleMLS ID #SK035559, Wayne Lin, L&T Realty Ltd.. Saskatchewan REALTORS® Association
- C$299,9003 bd2 ba1.1k sqftNorth Hill, Saskatoon, SK S7K 8E5For SaleMLS ID #SK041976, Roger J Schmid, Century 21 Fusion. Saskatchewan REALTORS® Association
- C$269,9002 bd2 ba883 sqftGateway Plaza, Saskatoon, SK S7W 0E5For SaleMLS ID #SK032150, Yishui Zhou, Boyes Group Realty Inc.. Saskatchewan REALTORS® Association
- C$249,9001 bd1 ba731 sqftBrixton, Saskatoon, SK S7W 0T6For SaleMLS ID #SK042194, Michelle Butler, Royal LePage Saskatoon Real Estate. Saskatchewan REALTORS® Association
- C$279,9002 bd1 ba1k sqftGinger Lofts, Saskatoon, SK S7W 0M3For SaleMLS ID #SK041605, Michelle Butler, Royal LePage Saskatoon Real Estate. Saskatchewan REALTORS® Association
- C$264,9002 bd2 ba902 sqftGateway Plaza, Saskatoon, SK S7W 0T2For SaleMLS ID #SK031447, Mike Boychuk, LPT Realty. Saskatchewan REALTORS® Association
- C$299,9002 bd2 ba986 sqftVarsity View, Saskatoon, SK S7N 4X9For SaleMLS ID #SK040455, Clark Dziadyk, Coldwell Banker Signature. Saskatchewan REALTORS® Association
- C$244,9002 bd2 ba850 sqftUNIT 103-720 Baltzan BOULEVARD, Saskatoon, SK S7W 0W6For SaleMLS ID #SK041304, Eric Wilkinson, Century 21 Fusion. Saskatchewan REALTORS® Association
