Big floor plan & Lots of square footage in this Bonnie Brae Ranch with 3 Bedrooms & 2 Full Bath. The Family room has Gas Fireplace and the Master has a Full Bath! 1375 square feet plus a 2 car detach garage with an attach extra workshop/yoga studio/mancave/sheshed! Home has been update with HVAC, Copper Plumbing, H20heater, Windows and more! The big stuff has been done, needs aittle TLC, come in and add your own touches!
Contingent
$299,900
303 Mac Gregor Rd, Lockport, IL 60441
3beds
1,372sqft
Single Family Residence
Built in 1960
7,405 Square Feet Lot
$-- Zestimate®
$219/sqft
$-- HOA
What's special
Big floor planCopper plumbing
- --
- 1,686
- views
- 106
- saves
Likely to sell faster than
Zillow last checked:
Listing updated:
Listed by:
Laura Oremus 815-838-7030,
Coldwell Banker Real Estate Group
Source: MRED as distributed by MLS GRID,MLS#: 12734542
Facts & features
Interior
Bedrooms & bathrooms
- Bedrooms: 3
- Bathrooms: 2
- Full bathrooms: 2
Rooms
- Room types: No additional rooms
Primary bedroom
- Features: Flooring (Wood Laminate), Window Treatments (All), Bathroom (Full)
- Level: Main
- Area: 253 Square Feet
- Dimensions: 23X11
Bedroom 2
- Features: Flooring (Wood Laminate), Window Treatments (All)
- Level: Main
- Area: 130 Square Feet
- Dimensions: 10X13
Bedroom 3
- Features: Flooring (Carpet), Window Treatments (All)
- Level: Main
- Area: 130 Square Feet
- Dimensions: 10X13
Family room
- Features: Flooring (Wood Laminate), Window Treatments (All)
- Level: Main
- Area: 240 Square Feet
- Dimensions: 12X20
Kitchen
- Features: Kitchen (Eating Area-Table Space), Flooring (Ceramic Tile), Window Treatments (All)
- Level: Main
- Area: 192 Square Feet
- Dimensions: 16X12
Laundry
- Features: Flooring (Ceramic Tile)
- Level: Main
- Area: 80 Square Feet
- Dimensions: 10X8
Living room
- Features: Flooring (Wood Laminate), Window Treatments (All)
- Level: Main
- Area: 224 Square Feet
- Dimensions: 14X16
Heating
- Natural Gas, Forced Air
Cooling
- Central Air
Appliances
- Included: Range, Dishwasher, Refrigerator, Washer, Dryer
- Laundry: Main Level, In Unit
Features
- 1st Floor Bedroom, 1st Floor Full Bath
- Flooring: Laminate
- Windows: Screens
- Basement: Crawl Space
- Number of fireplaces: 1
- Fireplace features: Attached Fireplace Doors/Screen, Gas Log, Family Room
Interior area
- Total structure area: 1,372
- Total interior livable area: 1,372 sqft
Property
Parking
- Total spaces: 2.5
- Parking features: Asphalt, Garage Door Opener, Yes, Garage Owned, Detached, Garage
- Garage spaces: 2.5
- Has uncovered spaces: Yes
Accessibility
- Accessibility features: No Disability Access
Features
- Stories: 1
- Patio & porch: Patio
Lot
- Size: 7,405 Square Feet
- Dimensions: 60X121
Details
- Additional structures: Workshop
- Parcel number: 1104133110390000
- Special conditions: None
- Other equipment: Ceiling Fan(s), Sump Pump
Construction
Type & style
- Home type: SingleFamily
- Architectural style: Ranch
- Property subtype: Single Family Residence
Materials
- Vinyl Siding
- Roof: Asphalt
Condition
- New construction: No
- Year built: 1960
- Major remodel year: 2019
Details
- Builder model: RANCH
Utilities & green energy
- Electric: Circuit Breakers
- Sewer: Public Sewer
- Water: Public
Community & HOA
Community
- Features: Street Lights, Street Paved
- Subdivision: Bonnie Brae
HOA
- Services included: None
Location
- Region: Lockport
Financial & listing details
- Price per square foot: $219/sqft
- Tax assessed value: $260,343
- Annual tax amount: $6,059
- Date on market: 8/31/2026
- Ownership: Fee Simple
Estimated market value
Not available
Estimated sales range
Not available
Not available
Price history
| Date | Event | Price |
|---|---|---|
| 1/17/2021 | Listing removed | -- |
Source:  Coldwell Banker Real Estate Group Report a problem Coldwell Banker Real Estate Group Report a problem | ||
| 1/16/2021 | Pending sale | $212,000$155/sqft |
Source: Coldwell Banker Real Estate Group #10937036 Report a problem | ||
| 1/15/2021 | Sold | $212,000$155/sqft |
Source:  MRED as distributed by MLS GRID #10937036 Report a problem MRED as distributed by MLS GRID #10937036 Report a problem | ||
| 1/5/2021 | Contingent | $212,000$155/sqft |
Source:  MRED as distributed by MLS GRID #10937036 Report a problem MRED as distributed by MLS GRID #10937036 Report a problem | ||
| 11/22/2020 | Pending sale | $212,000$155/sqft |
Source: Coldwell Banker Real Estate Group #10937036 Report a problem | ||
| 11/19/2020 | Listed for sale | $212,000$155/sqft |
Source: Coldwell Banker Real Estate Group #10937036 Report a problem | ||
Public tax history
| Year | Property taxes | Tax assessment |
|---|---|---|
| 2024 | $6,059 +7.3% | $86,781 +11.4% |
| 2023 | $5,648 +4.6% | $77,907 +7.2% |
| 2022 | $5,398 +6.8% | $72,671 +6.4% |
| 2021 | $5,056 +12.1% | $68,294 +3.4% |
| 2020 | $4,508 +27.5% | $66,048 +5.5% |
| 2019 | $3,535 +6.8% | $62,605 +6.1% |
| 2018 | $3,310 +7.7% | $59,033 +5.9% |
| 2017 | $3,075 +9% | $55,728 +6.7% |
| 2016 | $2,822 +29.9% | $52,229 +36.4% |
| 2015 | $2,172 | $38,299 +8% |
| 2014 | $2,172 -18.9% | $35,462 -2% |
| 2013 | $2,677 -12.2% | $36,185 -15% |
| 2012 | $3,050 -3% | $42,570 -10% |
| 2011 | $3,144 -4.5% | $47,300 -10.3% |
| 2010 | $3,292 -4.3% | $52,738 -6% |
| 2009 | $3,439 -0.3% | $56,104 |
| 2008 | $3,448 | $56,104 +3.5% |
| 2007 | -- | $54,181 +11% |
| 2006 | $3,107 +3.3% | $48,811 +5.6% |
| 2005 | $3,007 +15.8% | $46,218 +18% |
| 2004 | $2,597 +0.1% | $39,168 +5.1% |
| 2003 | $2,595 +7.2% | $37,271 +5% |
| 2002 | $2,422 +13.8% | $35,503 +2% |
| 2001 | $2,129 +10.4% | $34,800 +9.3% |
| 2000 | $1,928 | $31,828 |
Find assessor info on the county website
Monthly payment
Est. payment
Payment breakdown
Explore the cost of this home by adjusting the details. Changes won't be saved.Climate risks
Neighborhood: 60441
Nearby schools
Schools provided by the listing agent
- Elementary: Walsh Elementary School
- Middle: Oak Prairie Junior High School
- High: Lockport Township High School
- District: 92
Source: MRED as distributed by MLS GRID. This data may not be complete. We recommend contacting the local school district to confirm school assignments for this home.
Similar homes
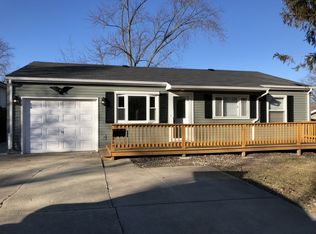
- $290,0003 bd1 ba1.2k sqft334 Fairfax Ave, Romeoville, IL 60446Active
 MLS ID #12761861, Chris Grano, Keller Williams Infinity. MRED as distributed by MLS GRID
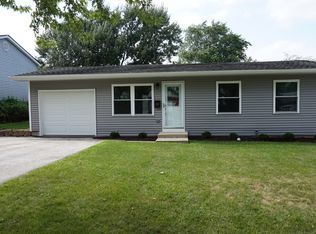
 - $299,9004 bd2 ba1.7k sqft15017 Sunset Ave, Oak Forest, IL 60452New
 MLS ID #12764862, Mark Groble, Team GT PLLC. MRED as distributed by MLS GRID

 - $284,9003 bd1 ba1.1k sqft404 Kenyon Ave, Romeoville, IL 60446Active
 MLS ID #12726751, Timothy Knafl, Coldwell Banker Realty. MRED as distributed by MLS GRID
 - $309,0004 bd3 ba1.8k sqft1475 Windflower Ct, Romeoville, IL 60446Active
 MLS ID #12754823, Oscar Ochoa, Redfin Corporation. MRED as distributed by MLS GRID
