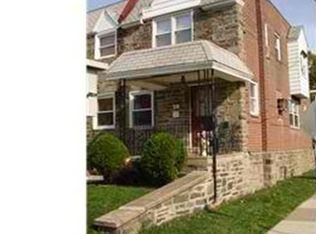

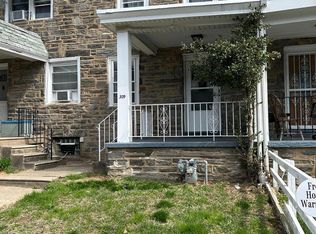
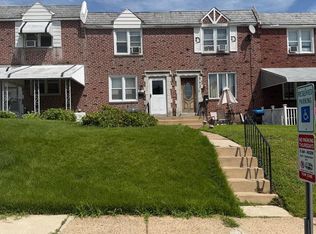
Welcome to 303 Margate Road —Introducing 303 Margate Rd – Qualifies for 20,000 UpperDarby home grant a delightful 3-bedroom, 1-bath townhome perfect for first time home buyer.Home has undergone recent rejuvenation and is poised for its owner. As you step through the front door, you'll be greeted by a bright and expansive open layout, creating a warm and inviting atmosphere with ample space for everyone to relish. The entire residence exudes a fresh and pristine aura, ready for immediate occupancy. Discover the modern touch with solid wood flooring and a fresh coat of paint that spans the entirety of the home. The kitchen boasts stylish white shaker cabinets, granite countertops, a tasteful tiled backsplash, and appliances. Venturing upstairs, each bedroom impresses with its generous dimensions and abundant storage options. The home also has a partially finish basement and rear alley garage. The strategic location of this home adds to its desirability, being conveniently close to schools (just 2 blocks from Beverly Hills Middle School and (Bywood Elementary School), shopping destinations, and accessible public transportation. Don't let this opportunity pass you by – seize the chance to make this home yours!
For sale
$220,000
303 Margate Rd, Upper Darby, PA 19082
3beds
1,132sqft
Townhouse
Built in 1928
1,368 Square Feet Lot
$215,700 Zestimate®
$194/sqft
$-- HOA
What's special
Rear alley garageWarm and inviting atmosphereStylish white shaker cabinetsFresh coat of paintTasteful tiled backsplashAbundant storage optionsSolid wood flooring
- 72 days
- 142
- 5
Zillow last checked:
Listing updated:
Listed by:
Takiyah Rush 267-666-7564,
United Real Estate (484) 367-7727
Source: Bright MLS,MLS#: PADE2118880
Facts & features
Interior
Bedrooms & bathrooms
- Bedrooms: 3
- Bathrooms: 1
- Full bathrooms: 1
- Main level bathrooms: 1
- Main level bedrooms: 3
Basement
- Area: 0
Heating
- Hot Water, Natural Gas
Cooling
- Ceiling Fan(s)
Appliances
- Included: Built-In Range, Gas Water Heater
- Laundry: In Basement, Has Laundry
Features
- Soaking Tub
- Basement: Partially Finished
- Has fireplace: No
Interior area
- Total structure area: 1,132
- Total interior livable area: 1,132 sqft
- Finished area above ground: 1,132
- Finished area below ground: 0
Property
Parking
- Total spaces: 1
- Parking features: Basement, Storage, Attached, Driveway
- Attached garage spaces: 1
- Has uncovered spaces: Yes
Accessibility
- Accessibility features: None
Features
- Levels: Bi-Level,Two
- Stories: 2
- Patio & porch: Porch
- Exterior features: Awning(s)
- Pool features: None
Lot
- Size: 1,368 Square Feet
- Dimensions: 15.20 x 90.00
Details
- Additional structures: Above Grade, Below Grade
- Parcel number: 16040127400
- Zoning: 1
- Special conditions: Standard
Construction
Type & style
- Home type: Townhouse
- Property subtype: Townhouse
Materials
- Brick
- Foundation: Concrete Perimeter
Condition
- New construction: No
- Year built: 1928
Utilities & green energy
- Sewer: Public Sewer
- Water: Public
Community & HOA
Community
- Subdivision: Bywood
HOA
- Has HOA: No
- Amenities included: None
- Services included: None
Location
- Region: Upper Darby
- Municipality: UPPER DARBY TWP
Financial & listing details
- Price per square foot: $194/sqft
- Tax assessed value: $75,570
- Annual tax amount: $3,412
- Date on market: 7/4/2026
- Listing agreement: Exclusive Right To Sell
- Listing terms: Cash,Conventional,FHA,PHFA,VA Loan
- Ownership: Other
Estimated market value
$215,700
$205,000 - $226,000
$1,888/mo
Price history
| Date | Event | Price |
|---|---|---|
| 7/12/2026 | Listed for sale | $220,000+144.4%$194/sqft |
Source:  Bright MLS #PADE2118880 Report a problem Bright MLS #PADE2118880 Report a problem | ||
| 12/17/2007 | Sold | $90,000+92.2%$80/sqft |
Source: Public Record Report a problem | ||
| 2/5/2002 | Sold | $46,820$41/sqft |
Source: Public Record Report a problem | ||
Public tax history
| Year | Property taxes | Tax assessment |
|---|---|---|
| 2026 | $3,412 +3.2% | $75,570 |
| 2025 | $3,308 +3.5% | $75,570 |
| 2024 | $3,196 +1% | $75,570 |
| 2023 | $3,166 +2.8% | $75,570 |
| 2022 | $3,081 | $75,570 |
| 2021 | $3,081 +1059.3% | $75,570 +55.3% |
| 2020 | $266 -91.4% | $48,660 |
| 2019 | $3,092 +1.2% | $48,660 |
| 2018 | $3,057 +1044.8% | $48,660 |
| 2017 | $267 | $48,660 |
| 2016 | $267 | $48,660 |
| 2015 | $267 | $48,660 |
| 2014 | $267 +2.8% | $48,660 |
| 2013 | $260 +2.8% | $48,660 |
| 2012 | $253 +0.3% | $48,660 |
| 2011 | $252 +2% | $48,660 |
| 2010 | $247 +7.5% | $48,660 |
| 2009 | $230 | $48,660 |
| 2008 | $230 +6.1% | $48,660 |
| 2007 | $217 | $48,660 |
| 2006 | $217 | $48,660 |
| 2005 | $217 | $48,660 |
| 2004 | $217 +8.5% | $48,660 |
| 2003 | $200 +7.9% | $48,660 |
| 2002 | $185 | $48,660 |
| 2000 | $185 | $48,660 |
Find assessor info on the county website
Monthly payment
Est. payment
Payment breakdown
Explore the cost of this home by adjusting the details. Changes won't be saved.Climate risks
Neighborhood: 19082
Nearby schools
Schools provided by the listing agent
- Elementary: Bywood
- Middle: Beverly Hills
- High: Upper Darby Senior
- District: Upper Darby
Source: Bright MLS. This data may not be complete. We recommend contacting the local school district to confirm school assignments for this home.
Similar homes
- $215,0003 bd2 ba1k sqft3809 Melon St, Philadelphia, PA 19104For Sale

 MLS ID #PAPH2668404, Dina Patton, KW Empower. Bright MLS
 - $215,0003 bd4 ba1.4k sqft5803 Cedar Ave, Philadelphia, PA 19143For Sale
 MLS ID #PAPH2624356, Alexander Shulzhenko, Compass RE. Bright MLS
 - $223,0003 bd3 ba1.2k sqft1968 W Spencer St, Philadelphia, PA 19141For Sale
 MLS ID #PAPH2669188, Jillian Gonzalez, RE/MAX Access. Bright MLS
 - $201,0003 bd2 ba1.1k sqft561 S 3rd St, Darby, PA 19023For Sale
 MLS ID #PADE2122448, Mrs Kia Davis Davis, EveryHome Realtors. Bright MLS
 - $163,9003 bd1 ba916 sqft6022 Spring St, Philadelphia, PA 19139For SaleMLS ID #PAPH2669118, Sharif Hayden, Long & Foster Real Estate, Inc.. Bright MLS
- $219,9003 bd1 ba1.1k sqft1505 Ridley Ave, Chester, PA 19013For SaleMLS ID #PADE2121136, Tom Toole III, RE/MAX Main Line-West Chester. Bright MLS
- $249,8173 bd2 ba1.3k sqft1513 Roosevelt Dr, Sharon Hill, PA 19079For SaleMLS ID #PADE2121518, Jay Johnston, Tesla Realty Group, LLC. Bright MLS
- $179,9993 bd1 ba960 sqft5336 Delancey St, Philadelphia, PA 19143For SaleMLS ID #PAPH2630400, Charlene N Outterbridge, New and Modern Group, LLC. Bright MLS
- $254,9003 bd2 ba1.4k sqft209 N Wycombe Ave, Lansdowne, PA 19050For SaleMLS ID #PADE2121204, Taison DeVore, Trinity Property Advisors. Bright MLS
- $240,5003 bd3 ba1.4k sqft5917 Springfield Ave, Philadelphia, PA 19143For SaleMLS ID #PAPH2396374, Eleanor Chen, Prosperity Real Estate Company. Bright MLS
- $260,0003 bd2 ba1.1k sqft5223 Diamond St, Philadelphia, PA 19131For SaleMLS ID #PAPH2641902, Pamela Jones, Trinity Property Advisors. Bright MLS
- $155,0003 bd1 ba990 sqft5857 Rodman St, Philadelphia, PA 19143For SaleMLS ID #PAPH2640514, Robert Stranix, Premier Property Management & Realty LLC. Bright MLS
- $249,9003 bd2 ba1.4k sqft2612 S 8th St, Philadelphia, PA 19148For SaleMLS ID #PAPH2642902, Mindy Deng, Home Vista Realty. Bright MLS
- $219,9003 bd2 ba1.2k sqft217 W Duval St, Philadelphia, PA 19144For SaleMLS ID #PAPH2618424, S. Dave Hudson, Super Realty Group, LLC. Bright MLS
- $224,9003 bd2 ba1.1k sqft604 Alcott St, Philadelphia, PA 19120For SaleMLS ID #PAPH2660604, Tony Esposito, RE/MAX Aspire. Bright MLS
- $209,9003 bd2 ba1.3k sqft1728 Church Ln, Philadelphia, PA 19141For SaleMLS ID #PAPH2661898, Heather Hannah, RE/MAX Select Group. Bright MLS
- $225,0003 bd1 ba840 sqft338 Snyder Ave, Philadelphia, PA 19148For SaleMLS ID #PAPH2604550, Mike Moss, Mercury Real Estate Group. Bright MLS
- $237,0004 bd1 ba1k sqft1055 Kenwood Ave, Camden, NJ 08103For SaleMLS ID #NJCD2120870, George White, Cherry Hill Real Estate Sales. Bright MLS
- $218,0003 bd1 ba1.1k sqft918 Bridge St, Philadelphia, PA 19124For SaleMLS ID #PAPH2660048, Reynaldo Nunez, Realty Mark Associates-CC. Bright MLS
- $269,0004 bd2 ba1k sqft2526 S Bellford St, Philadelphia, PA 19153For SaleMLS ID #PAPH2642960, George A Moscony, George A Moscony Real Estate. Bright MLS
