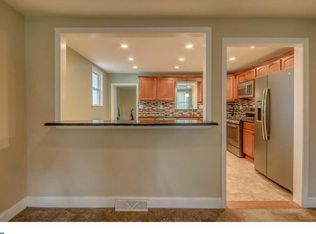
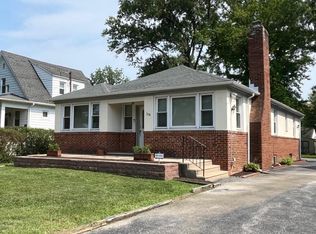
A great opportunity to own a 4Bdm 2 Full Bath Twin Ranch in Desired Wallingford Swarthmore Schools under 340k! Welcome to this Move in Cond home with comfy Central Air, Split Bdm layout with M.Bdm with Full Bath to your left. 3 Additional Bedrooms in back with another Full Bath. Living areas & Eat in Kitchen in the middle & Front Entry living/Fam room. Neat large Eat in Kit offers a nice Island with Sink and extra working counter space & Dishwasher. SS Appliances & side entry. Nice lot, Rear Fenced yard with Patio for entertaining, back yard for a Garden or play area for little ones & Privacy Fence. Walk to Elem school 3 blocks away. Train about 1 mile away, Philly Int Airport about 12 to 15 min away, walk 3 blocks to Public bus. Parks and Arboretum walking distance. Easy to view. 5 minutes to 476 entry & I 95 entry, Enjoy. Wallingford Swarthmore Schools! Walk to playgrounds nearby. So many benefits with this affordable home!
Pending
Price cut: $10.9K (7/30)
$339,000
303 Moore Rd, Wallingford, PA 19086
4beds
1,225sqft
Single Family Residence
Built in 1946
5,227 Square Feet Lot
$328,600 Zestimate®
$277/sqft
$-- HOA
What's special
Nice lotSide entrySs appliancesComfy central air
- 68 days
- 119
- 1
Zillow last checked:
Listing updated:
Listed by:
Robert Loftis 610-812-3071,
Long & Foster Real Estate, Inc. (610) 892-8300
Source: Bright MLS,MLS#: PADE2120042
Facts & features
Interior
Bedrooms & bathrooms
- Bedrooms: 4
- Bathrooms: 2
- Full bathrooms: 2
- Main level bathrooms: 2
- Main level bedrooms: 4
Basement
- Area: 0
Heating
- Forced Air, Natural Gas
Cooling
- Central Air, Electric
Appliances
- Included: Stainless Steel Appliance(s), Dishwasher, Gas Water Heater
- Laundry: Main Level
Features
- Bathroom - Tub Shower, Ceiling Fan(s), Open Floorplan, Eat-in Kitchen, Kitchen Island, Primary Bath(s), Recessed Lighting
- Flooring: Wood
- Doors: Storm Door(s)
- Windows: Replacement
- Has basement: No
- Has fireplace: No
Interior area
- Total structure area: 1,225
- Total interior livable area: 1,225 sqft
- Finished area above ground: 1,225
- Finished area below ground: 0
Property
Parking
- Total spaces: 2
- Parking features: Asphalt, Driveway
- Uncovered spaces: 2
Accessibility
- Accessibility features: None
Features
- Levels: One
- Stories: 1
- Patio & porch: Patio
- Exterior features: Lighting, Sidewalks, Street Lights
- Pool features: None
- Fencing: Wood,Back Yard
Lot
- Size: 5,227 Square Feet
- Features: Front Yard, Irregular Lot, Landscaped, Level, Open Lot, Rear Yard, SideYard(s)
Details
- Additional structures: Above Grade, Below Grade
- Parcel number: 34000223505
- Zoning: RESI
- Special conditions: Standard
Construction
Type & style
- Home type: SingleFamily
- Architectural style: Ranch/Rambler
- Property subtype: Single Family Residence
- Attached to another structure: Yes
Materials
- Aluminum Siding, Block, Frame, Masonry, Mixed Plumbing
- Foundation: Block
- Roof: Architectural Shingle
Condition
- Very Good
- New construction: No
- Year built: 1946
Utilities & green energy
- Electric: 100 Amp Service, Circuit Breakers
- Sewer: Public Sewer
- Water: Public
- Utilities for property: Cable Available, Natural Gas Available
Community & HOA
Community
- Subdivision: Nether Providence
HOA
- Has HOA: No
Location
- Region: Wallingford
- Municipality: NETHER PROVIDENCE TWP
Financial & listing details
- Price per square foot: $277/sqft
- Tax assessed value: $115,070
- Annual tax amount: $4,545
- Date on market: 7/21/2026
- Listing agreement: Exclusive Right To Sell
- Listing terms: Conventional,Cash
- Ownership: Fee Simple
Estimated market value
$328,600
$312,000 - $345,000
$2,533/mo
Price history
| Date | Event | Price |
|---|---|---|
| 9/3/2026 | Pending sale | $339,000$277/sqft |
Source:  Bright MLS #PADE2120042 Report a problem Bright MLS #PADE2120042 Report a problem | ||
| 8/20/2026 | Contingent | $339,000$277/sqft |
Source: Bright MLS #PADE2120042 Report a problem | ||
| 7/30/2026 | Price change | $339,000-3.1%$277/sqft |
Source: Bright MLS #PADE2120042 Report a problem | ||
| 7/21/2026 | Listed for sale | $349,900+423%$286/sqft |
Source: Bright MLS #PADE2120042 Report a problem | ||
| 7/18/2024 | Listing removed | -- |
Source: Zillow Rentals Report a problem | ||
| 7/15/2024 | Listed for rent | $2,350$2/sqft |
Source: Zillow Rentals Report a problem | ||
| 5/7/2010 | Sold | $66,900$55/sqft |
Source: Public Record Report a problem | ||
Public tax history
| Year | Property taxes | Tax assessment |
|---|---|---|
| 2026 | $4,516 +7.5% | $115,070 |
| 2025 | $4,201 +2.4% | $115,070 |
| 2024 | $4,103 +4.1% | $115,070 |
| 2023 | $3,942 +0.4% | $115,070 |
| 2022 | $3,925 +458.6% | $115,070 |
| 2021 | $703 +120.9% | $115,070 +97.5% |
| 2020 | $318 -90.3% | $58,250 |
| 2019 | $3,282 +2% | $58,250 |
| 2018 | $3,219 +907% | $58,250 |
| 2017 | $320 -2% | $58,250 |
| 2016 | $326 | $58,250 |
| 2015 | $326 | $58,250 |
| 2014 | $326 +2.8% | $58,250 |
| 2013 | $317 +2.8% | $58,250 |
| 2012 | $309 +2.3% | $58,250 |
| 2011 | $302 +2% | $58,250 |
| 2010 | $296 +7.5% | $58,250 |
| 2009 | $275 -2% | $58,250 |
| 2008 | $281 +8.3% | $58,250 |
| 2007 | $259 | $58,250 |
| 2006 | $259 | $58,250 |
| 2005 | $259 | $58,250 |
| 2004 | $259 +8.5% | $58,250 |
| 2003 | $239 +7.9% | $58,250 |
| 2002 | $221 | $58,250 |
| 2000 | $221 | $58,250 |
Find assessor info on the county website
Monthly payment
Est. payment
Payment breakdown
Explore the cost of this home by adjusting the details. Changes won't be saved.Climate risks
Neighborhood: 19086
Nearby schools
Schools provided by the listing agent
- Elementary: Nether Providence
- Middle: Strath Haven
- High: Strathhavn
- District: Wallingford-swarthmore
Source: Bright MLS. This data may not be complete. We recommend contacting the local school district to confirm school assignments for this home.
Similar homes
- $350,0003 bd2 ba1.3k sqft130 Merion Ave, Aldan, PA 19018For Sale

 MLS ID #PADE2123826, Brett Rosenthal, Compass RE. Bright MLS
 - $340,0003 bd2 ba1.5k sqft318 W Providence Rd, Aldan, PA 19018For Sale
 MLS ID #PADE2122814, Rebecca Hobbs, Keller Williams Realty Devon-Wayne. Bright MLS
 - $287,9003 bd2 ba1.2k sqft16 W Roland Rd, Brookhaven, PA 19015For Sale
 MLS ID #PADE2117670, Deloris Jordan, Liberty Bell Real Estate Brokerage LLC. Bright MLS
 - $279,9003 bd2 ba1.1k sqft186 Crum Creek Dr, Woodlyn, PA 19094For Sale
 MLS ID #PADE2119672, Patricia Gesswein, Houwzer, LLC. Bright MLS
 - $359,9004 bd2 ba1.7k sqft2611 Washington Ave, Claymont, DE 19703For SaleMLS ID #DENC2109810, Kelly Stipa, Springer Realty Group. Bright MLS
- $319,9993 bd2 ba1.3k sqft727 Woodtop Rd, Wilmington, DE 19804For SaleMLS ID #DENC2111812, Steven King, EXP Realty, LLC. Bright MLS
- $349,9004 bd2 ba1.5k sqft10 E Batten Ave, Blackwood, NJ 08012For SaleMLS ID #NJCD2126720, Nicole Nicholson, Century 21 Nicholson. Bright MLS
- $325,0003 bd2 ba1.2k sqft335 Carson St, Philadelphia, PA 19128For SaleMLS ID #PAPH2667766, Brett Rosenthal, Compass RE. Bright MLS
- $375,0003 bd2 ba1.2k sqft2706 Lehman St, Chester, PA 19013For SaleMLS ID #PADE2114960, Margaret Flynn, Archer Whitaker Realty. Bright MLS
- $349,0004 bd2 ba1.4k sqft139 Oak Ave, Runnemede, NJ 08078For SaleMLS ID #NJCD2118696, andrew saul, Piccolo Realty, LLC. Bright MLS
- $299,9003 bd2 ba1.6k sqft45 Lotus Ave, Woodstown, NJ 08098For SaleMLS ID #NJSA2019832, Patricia Greway, Keller Williams Realty - Cherry Hill. Bright MLS
- $349,9003 bd2 ba1.5k sqft1924 Juniata Rd, Norristown, PA 19403For SaleMLS ID #PAMC2175758, Richard Parke, RE/MAX Main Line-Kimberton. Bright MLS
- $350,0003 bd2 ba1.4k sqft3810 Katherine Ave, Wilmington, DE 19808For SaleMLS ID #DENC2105386, Teresa Foster, VRA Realty. Bright MLS
- $259,0003 bd2 ba1.3k sqft534 Rose St, Yeadon, PA 19050For SaleMLS ID #PADE2118518, Stefanie Morris, RE/MAX Select Group. Bright MLS
- $299,0003 bd1 ba1.2k sqft221 Ardmore Ave, Upper Darby, PA 19082For SaleMLS ID #PADE2118516, Tiffanie Bailey-Romey, Axen Realty. Bright MLS
- $219,9004 bd1 ba1.1k sqft1408 Siegel St, Chester, PA 19013For SaleMLS ID #PADE2122030, Tom Toole III, RE/MAX Main Line-West Chester. Bright MLS
- $349,9002 bd2 ba1.4k sqft1218 McKean St, Philadelphia, PA 19148For SaleMLS ID #PAPH2649580, Cindy Fan, Triamond Realty. Bright MLS
- $285,0003 bd2 ba1.4k sqft1209 W Kings Hwy, Mount Ephraim, NJ 08059For SaleMLS ID #NJCD2121062, Dan Henner, Howard Hanna Real Estate Services. Bright MLS
- $198,0003 bd1 ba1.5k sqft1019 Yates Ave, Linwood, PA 19061For SaleMLS ID #PADE2122900, Ralph Harvey, ListWithFreedom.com. Bright MLS
- $280,0004 bd2 ba1.7k sqft5113 N Marvine St, Philadelphia, PA 19141For SaleMLS ID #PAPH2667862, Lacenia Bridges, Realty Mark Associates-CC. Bright MLS
