Nestled on a quiet residential street, this beautifully maintained home effortlessly blends timeless charm with modern convenience, creating a space that is as inviting as it is impressive. From the moment you arrive, you’ll appreciate the character and warmth that set this property apart. At the heart of the home is a thoughtfully designed kitchen featuring modern appliances, rich cherry cabinetry, and granite countertops. With abundant storage and a dedicated pantry, the space is both functional and perfect for entertaining. Graceful arched doorways lead into the dining and living areas, where gleaming hardwood floors and an abundance of natural light create a bright, welcoming atmosphere. A cozy pellet stove adds warmth and comfort during cold Vermont winters. Upstairs, you’ll find three bedrooms, including a versatile smaller room ideal for a home office, nursery, or guest space, along with a spacious full bathroom. The basement has been sealed and painted and is perfect for storage or added recreation space. Outside you'll enjoy a manageable, level yard accented by established flowerbeds and lovely views of Mount Anthony. A beautiful, maintenance-free deck offers an ideal space for relaxing or entertaining in a peaceful setting. A standout feature of the property is the expansive four-car garage, offering exceptional space for vehicles, hobbies, or a workshop, along with a generous overhead storage area to keep everything organized. The home is also thoughtfully equipped to support modern living with wiring in place for an electric vehicle charging station as well as generator readiness for added peace of mind. An ideal location close to downtown shops and restaurants, yet just a few blocks from the Y Woods walking trails. You truly can have it all!
Closed
Listed by: Maple Leaf Real Estate • Angela Bevin
Bought with: Four Seasons Sotheby's Int'l Realty
$372,000
303 Prospect Street, Bennington, VT 05201
3beds
1,463sqft
Single Family Residence
Built in 1949
9,583 Square Feet Lot
$377,200 Zestimate®
$254/sqft
$2,398 Estimated rent
Home value
$377,200
Estimated sales range
Not available
$2,398/mo
Zestimate® history
Owner options
List your home for rent
$2,398/mo
Rent Zestimate®
Find your next renter with Zillow Rental Manager. Plus, with online applications, you can quickly screen prospective tenants – for free.
$2,398/mo
Rent Zestimate®
Refinance and save
$2,103/mo
Est. payment
Refinancing to a lower rate could help reduce your monthly payments and save thousands over the life of the loan.
$2,103/mo
Est. payment
Explore your selling options
Work with a Zillow partner agent
Leverage their expertise and Zillow's premium Showcase listings to get your home seen by more buyers.
Get startedList with your own agent
Get your home in front of millions of buyers by listing it on Zillow.
Learn how to do itSell it yourself
Take full control of how buyers see your home on Zillow by listing For Sale by Owner (FSBO).
List your homeWhat's special
Cozy pellet stoveGraceful arched doorwaysManageable level yardBeautiful maintenance-free deckThoughtfully designed kitchenExpansive four-car garageAbundant storage
Zillow last checked:
Listing updated:
Listed by:
Angela Bevin,
Maple Leaf Real Estate 802-447-3210
Bought with:
Susan Bishop
Four Seasons Sotheby's Int'l Realty
Source: PrimeMLS,MLS#: 5080054
Facts & features
Interior
Bedrooms & bathrooms
- Bedrooms: 3
- Bathrooms: 2
- Full bathrooms: 1
- 1/2 bathrooms: 1
Heating
- Oil, Pellet Stove, Baseboard
Cooling
- None
Appliances
- Included: Dishwasher, Dryer, Microwave, Electric Range, Refrigerator, Washer
- Laundry: In Basement
Features
- Dining Area, Kitchen Island, Natural Light, Natural Woodwork, Bidet
- Flooring: Tile, Wood
- Windows: Blinds
- Basement: Concrete,Storage Space,Interior Access,Interior Entry
- Number of fireplaces: 1
- Fireplace features: 1 Fireplace
Interior area
- Total structure area: 2,299
- Total interior livable area: 1,463 sqft
- Finished area above ground: 1,463
- Finished area below ground: 0
Property
Parking
- Total spaces: 4
- Parking features: Paved, Driveway, Garage
- Garage spaces: 4
- Has uncovered spaces: Yes
Features
- Levels: One and One Half
- Stories: 1.5
- Exterior features: Deck, Garden, Storage
- Has view: Yes
- View description: Mountain(s)
- Frontage length: Road frontage: 73
Lot
- Size: 9,583 Square Feet
- Features: Trail/Near Trail, Near Country Club, Near Golf Course, Near Paths, Near Shopping, Near Hospital
Details
- Parcel number: 5101568876
- Zoning description: Village Residential
Construction
Type & style
- Home type: SingleFamily
- Architectural style: Cape
- Property subtype: Single Family Residence
Materials
- Wood Siding
- Foundation: Concrete
- Roof: Shingle
Condition
- New construction: No
- Year built: 1949
Utilities & green energy
- Electric: Circuit Breakers, Generator Ready
- Sewer: Public Sewer
- Utilities for property: Cable Available, Phone Available, Fiber Optic Internt Avail
Community & HOA
Location
- Region: Bennington
Financial & listing details
- Price per square foot: $254/sqft
- Tax assessed value: $155,800
- Annual tax amount: $4,878
- Date on market: 3/20/2026
- Road surface type: Paved
Price history
| Date | Event | Price |
|---|---|---|
| 5/13/2026 | Sold | $372,000+0.5%$254/sqft |
Source:  PrimeMLS #5080054 Report a problem PrimeMLS #5080054 Report a problem | ||
| 3/20/2026 | Listed for sale | $370,000+72.5%$253/sqft |
Source: PrimeMLS #5080054 Report a problem | ||
| 8/10/2018 | Sold | $214,500+2.2%$147/sqft |
Source: PrimeMLS #4701110 Report a problem | ||
| 7/11/2018 | Listed for sale | $209,900$143/sqft |
Source: Hoisington Realty, Inc. #4701110 Report a problem | ||
| 6/25/2018 | Pending sale | $209,900$143/sqft |
Source: Hoisington Realty, Inc. #4701110 Report a problem | ||
| 6/18/2018 | Listed for sale | $209,900+87.4%$143/sqft |
Source: Hoisington Realty, Inc. #4701110 Report a problem | ||
| 8/31/1996 | Sold | $112,000+13.7%$77/sqft |
Source: Public Record Report a problem | ||
| 10/21/1991 | Sold | $98,500+34.8%$67/sqft |
Source: Public Record Report a problem | ||
| 6/12/1991 | Sold | $73,065$50/sqft |
Source: Public Record Report a problem | ||
Public tax history
| Year | Property taxes | Tax assessment |
|---|---|---|
| 2024 | -- | $155,800 |
| 2023 | -- | $155,800 |
| 2022 | -- | $155,800 |
| 2021 | -- | $155,800 |
| 2020 | -- | $155,800 |
| 2019 | -- | $155,800 |
| 2018 | -- | $155,800 |
| 2017 | -- | $155,800 |
| 2016 | -- | $155,800 +9900% |
| 2015 | -- | $1,558 |
| 2014 | -- | $1,558 |
| 2013 | -- | $1,558 |
| 2012 | -- | $1,558 |
| 2011 | -- | $1,558 |
| 2010 | -- | $1,558 |
| 2009 | -- | $1,558 |
| 2008 | -- | $1,558 +11.1% |
| 2007 | -- | $1,402 |
| 2006 | -- | $1,402 +23.2% |
| 2003 | $2,839 | $1,138 |
Find assessor info on the county website
Neighborhood: 05201
Nearby homes
- $280,700-- bd-- ba-- sqft307 Prospect St, Bennington, VT 05201Off Market
- $318,7004 bd1 ba1.6k sqft1 Westside Dr, Bennington, VT 05201Off Market
- $317,000-- bd-- ba-- sqft6 Westside Dr, Bennington, VT 05201Off Market
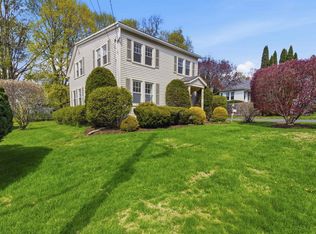
- $275,0003 bd2 ba1.5k sqft302 Prospect St, Bennington, VT 05201For Sale
- $300,500-- bd-- ba-- sqft330 Silver St, Bennington, VT 05201Off Market
- $348,9003 bd2 ba-- sqft306 Prospect St, Bennington, VT 05201Off Market
- $357,9003 bd4 ba1.6k sqft311 Prospect St, Bennington, VT 05201Off Market
- $335,0004 bd2 ba2.4k sqft204 Crescent Blvd, Bennington, VT 05201Off Market
Nearby schools
GreatSchools rating
- 1/10Bennington Elementary SchoolGrades: PK-5Distance: 0.6 mi
- 3/10Mt. Anthony Union Middle SchoolGrades: 6-8Distance: 2.3 mi
- 5/10Mt. Anthony Senior Uhsd #14Grades: 9-12Distance: 1 mi
Schools provided by the listing agent
- District: Southwest Vermont
Source: PrimeMLS. This data may not be complete. We recommend contacting the local school district to confirm school assignments for this home.


Get pre-qualified for a loan
At Zillow Home Loans, we can pre-qualify you in as little as 5 minutes with no impact to your credit score.An equal housing lender. NMLS #10287.
- Vermont
- Bennington County
- Bennington
- 05201
- 303 Prospect Street
Nearby cities
Nearby zip codes
Other Bennington Topics
