Skip main navigation
Sold for $670,000
  • $670,000

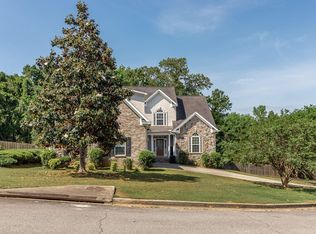
    303 Pump House Road, Evans, GA

    4beds
    3,755sqft
    Single Family Residence
    Built in 2004
    0.61 Acres Lot
    $714,400 Zestimate®
    $178/sqft
    $3,449 Estimated rent

    Home value

    $714,400

    $679,000 - $750,000

    $3,449/mo

    Zestimate® history
    Loading...

    Owner options

    List your home for rent

    $3,449/mo

    Rent Zestimate®

    Find your next renter with Zillow Rental Manager. Plus, with online applications, you can quickly screen prospective tenants – for free.

    Learn more

    $3,449/mo

    Rent Zestimate®

    Refinance and save

    $4,383/mo

    Est. payment

    Refinancing to a lower rate could help reduce your monthly payments and save thousands over the life of the loan.

    See today's rates

    $4,383/mo

    Est. payment

    Explore your selling options

    Work with a Zillow partner agent

    Leverage their expertise and Zillow's premium Showcase listings to get your home seen by more buyers.

    Get started

    List with your own agent

    Get your home in front of millions of buyers by listing it on Zillow.

    Learn how to do it

    Sell it yourself

    Take full control of how buyers see your home on Zillow by listing For Sale by Owner (FSBO).

    List your home

    What's special

    If outdoor oasis is what you are looking for then look no further than 303 Pump House Rd in Evans! Located in the best school zone, this home has 3755 sqft, so many upgrades it's hard to know where to start. A dream backyard with salt gunite heated pool with shelf for chairs and umbrella. A 6-8 person hot tub and a beautiful waterfall. Pristine landscaping, gas fireplace feature on beautiful new decking and rainbow system playground. Kitchen is huge with gas stove, new leather finish granite countertops, copper farmhouse sink, new tile backsplash, wine cooler, copper pulls and knobs. Updated light fixtures in main living areas, new door to backyard from the huge master bedroom, stone on fireplace added by these owners, new composite wood on new cascading deck, some motorized shades, new privacy fence and a new tankless hot water heater round out this beautiful homes upgrades and features! Extra room upstairs current owners use for gym/spa. An absolute must see to appreciate all this Evans home has to offer!

    Zillow last checked:

    Listing updated:

    Listed by:

    Sheila Griffin 706-564-2558,

    Blanchard & Calhoun - Evans

    Bought with:

    Tonya Pruett, 367941

    Century 21 Magnolia

    Source: Hive MLS,MLS#: 98180619MLS LogoOriginating MLS: REALTORS® of Greater Augusta

    Facts & features

    Interior

    Bedrooms & bathrooms
    • Bedrooms: 4
    • Bathrooms: 4
    • Full bathrooms: 3
    • 1/2 bathrooms: 1
    Primary bedroom
    • Level: Main
    • Dimensions: 22 x 17
    Bedroom 2
    • Level: Upper
    • Dimensions: 17 x 10
    Bedroom 3
    • Level: Upper
    • Dimensions: 18 x 12
    Bedroom 4
    • Level: Upper
    • Dimensions: 15 x 15
    Breakfast room
    • Level: Main
    • Dimensions: 16 x 13
    Dining room
    • Level: Main
    • Dimensions: 15 x 15
    Family room
    • Level: Main
    • Dimensions: 20 x 17
    Kitchen
    • Level: Main
    • Dimensions: 22 x 17
    Living room
    • Level: Main
    • Dimensions: 16 x 12
    Heating
    • Fireplace(s), Electric, Forced Air, Natural Gas
    Cooling
    • Central Air, Ceiling Fan(s), Multi Units
    Appliances
    • Included: Built-In Microwave, Refrigerator, Range, Ice Maker, Disposal, Dishwasher
    • Laundry: Washer Hookup
    Features
    • Walk-in Closet(s), Entrance Foyer, Kitchen Island, Pantry, Blinds/Shades, Built-in Features, Eat-in Kitchen, Walk-In Closet(s), Wired for Data
    • Flooring: Carpet, Ceramic Tile, Hardwood
    • Doors: Thermal Doors
    • Windows: Storm Window(s), Thermal Windows
    • Basement: None
    • Attic: Finished,Floored,Partially Finished,Permanent Stairs
    Interior area
    • Total structure area: 3,755
    • Total interior livable area: 3,755 sqft

    Property

    Parking
    • Parking features: Concrete, Garage
    Features
    • Patio & porch: Covered, Deck, Porch, Front Porch
    • Exterior features: Thermal Doors
    • Fencing: Privacy,Fenced
    Lot
    • Size: 0.61 Acres
    • Dimensions: 130 x 106 x 60 x 53
    • Features: See Remarks
    Details
    • Parcel number: 077587
    • Special conditions: Standard

    Construction

    Type & style
    • Home type: SingleFamily
    • Property subtype: Single Family Residence
    Materials
    • Stucco
    • Foundation: Block, Crawl Space
    • Roof: Composition
    Condition
    • New construction: No
    • Year built: 2004

    Utilities & green energy

    • Sewer: Public Sewer
    • Water: Public
    • Utilities for property: Cable Available

    Community & neighborhood

    Security
    • Security features: Smoke Detector(s), Security System Leased
    Location
    • Region: Evans
    • Subdivision: Jones Mill

    HOA & financial

    HOA
    • Has HOA: Yes
    • HOA fee: $275 annually
    • Amenities included: Street Lights

    Other

    Other facts
    • Listing agreement: Exclusive Right To Sell
    • Listing terms: Cash,Conventional,FHA,VA Loan

    Price history

    DateEventPrice
    5/21/2024Sold$670,000-0.7%$178/sqft
    Source: Hive MLS #98180619 Report a problem
    4/20/2024Pending sale$675,000$180/sqft
    Source: REALTORS® of Greater Augusta #527763 Report a problem
    4/15/2024Listed for sale$675,000+50%$180/sqft
    Source: REALTORS® of Greater Augusta #527763 Report a problem
    6/25/2020Sold$450,000$120/sqft
    Source: Hive MLS #98006485 Report a problem
    5/5/2020Pending sale$450,000$120/sqft
    Source: MEYBOHM REAL ESTATE -EVANS #454673 Report a problem
    4/16/2020Listed for sale$450,000-2.2%$120/sqft
    Source: Owner Report a problem
    11/6/2019Listing removed$460,000$123/sqft
    Source: Owner Report a problem
    11/4/2019Listed for sale$460,000+1214.3%$123/sqft
    Source: Owner Report a problem
    2/27/2012Sold$35,000-91.9%$9/sqft
    Source: Public Record Report a problem
    6/21/2011Listed for sale$429,900+0.2%$114/sqft
    Source: Visual Tour #339109 Report a problem
    2/2/2007Sold$429,000+6.6%$114/sqft
    Source: Public Record Report a problem
    11/9/2006Sold$402,500+0.9%$107/sqft
    Source: Public Record Report a problem
    10/26/2004Sold$399,000$106/sqft
    Source: Public Record Report a problem

    Public tax history

    YearProperty taxesTax assessment
    2025$5,759 -0.4%$597,749 +4.4%
    2024$5,782 +7%$572,809 +9.1%
    2023$5,404 +19.9%$525,089 +22.7%
    2022$4,506 +23.3%$428,070 +29.5%
    2021$3,654 -1.4%$330,649 +147.7%
    2020$3,704 -10.2%$133,487 -9.9%
    2019$4,126 +3.4%$148,224 +3.4%
    2018$3,989 -0.1%$143,294 +0.3%
    2017$3,993 -1.5%$142,931 +1.8%
    2016$4,053 +5.4%$140,470 +1.2%
    2015$3,844 +3.7%$138,831 +4%
    2014$3,707 +1.5%$133,466 -4.8%
    2012$3,653 +2.8%$140,204 +4.9%
    2011$3,551 -2.6%$133,599 -3.4%
    2010$3,645 -16.7%$138,290 -15.7%
    2009$4,374 +1.6%$164,076 -3%
    2008$4,306 -6.9%$169,161 -1.3%
    2007$4,623 +2.1%$171,383 +1.4%
    2006$4,530 +8.3%$168,966 +8.3%
    2005$4,181 +594.3%$155,966 +594.3%
    2004$602 $22,464

    Find assessor info on the county website

    Neighborhood: 30809

    Nearby schools

    GreatSchools rating
    Schools provided by the listing agent
    • Elementary: River Ridge
    • Middle: Stallings Island
    • High: Lakeside

    Source: Hive MLS. This data may not be complete. We recommend contacting the local school district to confirm school assignments for this home.

    Get pre-qualified for a loan
    At Zillow Home Loans, we can pre-qualify you in as little as 5 minutes with no impact to your credit score.

    An equal housing lender. NMLS #10287.

    Sell for more on Zillow
    Get a Zillow Showcase℠ listing at no additional cost and you could sell for .
    $714,400
    2% more
    +$14,288
    With Zillow Showcase(estimated)
    $728,688