Skip main navigation
For sale
  • $370,000

    303 Radcliffe Rd, Glenside, PA 19038

    2beds
    1,676sqft
    : Get pre-qualified
    Single Family Residence
    Built in 1960
    6,000 Square Feet Lot
    $364,700 Zestimate®
    $221/sqft
    $-- HOA

    What's special

    Updated powder roomModern finishesTasteful landscapingTwo spacious bedroomsConvenient driveway parkingStylish tile backsplashGranite countertops
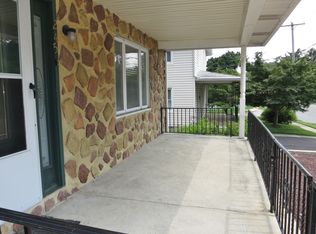
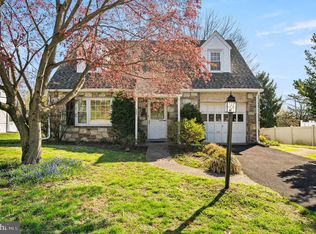
    Looking for a move-in ready home in a walkable neighborhood? Look no further than 303 Radcliffe! Lovingly maintained and thoughtfully updated, this home is truly move-in ready for its next owners. From the moment you arrive, you’ll appreciate the tasteful landscaping, convenient driveway parking, and attached garage, with new garage door (2023), offering additional parking or storage space. Step inside to a warm and inviting living room, where newer luxury vinyl plank flooring (2024) flows seamlessly throughout the main level. The open-concept layout is ideal for entertaining, with ample space for gatherings and seating for six in the dining area. The updated kitchen (2023) features granite countertops, a stylish tile backsplash, and modern finishes. Just beyond the dining room, updated in 2022, the laundry/mudroom provides added convenience, along with interior access to the garage. Down the hall, you’ll find a beautifully renovated full bath (2026) and two spacious bedrooms. The generously sized primary bedroom offers dual closets and an updated powder room (2026). The finished basement, waterproofed via french drain in 2023, spans the full footprint of the home, effectively doubling the usable living space. Whether you’re looking for a recreation room, home gym, office, or entertaining area, this lower level offers endless flexibility, complete with abundant storage and a built-in bar. Step outside through the kitchen door to a patio perfect for outdoor dining and entertaining. The expansive, flat backyard is fully fenced and offers plenty of room for pets, play, and outdoor activities. Additional updates include a newer roof (2019), 11 new windows (2024), recessed lighting in primary bedroom and living room (2021), french drain in basement (2023) and new water heater (2026). Adding to the home’s appeal is an existing solar energy agreement that can help offset electric costs, offering the benefits of solar without ownership, maintenance obligations, or an upfront panel purchase. This solar agreement has already saved the current owners over $700 since 2024. Please request the solar panel one pager for additional information and previous statements. Ideally located within walking distance to local bars, restaurants, and two SEPTA regional rail stations, 303 Radcliffe combines comfort, convenience, and lifestyle in one exceptional package.
    1 day
    |
    885
    |
    63
    |

    Likely to sell faster than

    Zillow last checked:

    Listing updated:

    Listed by:

    Matthew DeSantis 267-625-7016,

    Keller Williams Real Estate-Horsham (215) 657-8100,

    Co-Listing Agent: Bryce Matthew Greiner 267-963-8839,

    Keller Williams Real Estate-Horsham

    Source: Bright MLS,MLS#: PAMC2179166MLS Logo

    Tour with a local agent

      Facts & features

      Interior

      Bedrooms & bathrooms
      • Bedrooms: 2
      • Bathrooms: 2
      • Full bathrooms: 1
      • 1/2 bathrooms: 1
      • Main level bathrooms: 2
      • Main level bedrooms: 2
      Basement
      • Area: 644
      Heating
      • Central, Natural Gas
      Cooling
      • Wall Unit(s), Electric
      Appliances
      • Included: Gas Water Heater
      Features
      • Basement: Other
      • Has fireplace: No
      Interior area
      • Total structure area: 1,676
      • Total interior livable area: 1,676 sqft
      • Finished area above ground: 1,032
      • Finished area below ground: 644
      Video & virtual tour

      Property

      Parking
      • Total spaces: 2
      • Parking features: Garage Door Opener, Inside Entrance, Attached, Driveway, On Street
      • Attached garage spaces: 1
      • Uncovered spaces: 1
      • Details: Garage Sqft: 202
      Accessibility
      • Accessibility features: None
      Features
      • Levels: One
      • Stories: 1
      • Pool features: None
      Lot
      • Size: 6,000 Square Feet
      • Dimensions: 140.00 x 0.00
      Details
      • Additional structures: Above Grade, Below Grade
      • Parcel number: 310022699004
      • Zoning: R5
      • Special conditions: Standard

      Construction

      Type & style
      • Home type: SingleFamily
      • Architectural style: Ranch/Rambler
      • Property subtype: Single Family Residence
      Materials
      • Other
      • Foundation: Other
      Condition
      • New construction: No
      • Year built: 1960

      Utilities & green energy

      • Sewer: Public Sewer
      • Water: Public

      Community & HOA

      Community
      • Subdivision: Glenside
      HOA
      • Has HOA: No
      Location
      • Region: Glenside
      • Municipality: CHELTENHAM TWP

      Financial & listing details

      • Price per square foot: $221/sqft
      • Tax assessed value: $95,520
      • Annual tax amount: $6,683
      • Date on market: 5/29/2026
      • Listing agreement: Exclusive Right To Sell
      • Inclusions: Washer, Dryer, Refrigerator In "as-is" Condition With No Monetary Value
      • Ownership: Fee Simple
      Get pre-qualifiedBe ready to make an offer.
      Connect with an agentGet info on this home, tour, and more.
      Calculate monthly paymentSee if you can afford this home.

        Estimated market value

        $364,700

        $346,000 - $383,000

        $2,094/mo

        Price history

        DateEventPrice
        5/29/2026Listed for sale$370,000+37%$221/sqft
        Source: Bright MLS #PAMC2179166 Report a problem
        11/15/2021Sold$270,000+3.8%$161/sqft
        Source: Bright MLS #PAMC2009550 Report a problem
        10/22/2021Pending sale$260,000$155/sqft
        Source: Berkshire Hathaway HomeServices Fox & Roach, REALTORS #PAMC2009550 Report a problem
        10/22/2021Contingent$260,000$155/sqft
        Source: Bright MLS #PAMC2009550 Report a problem
        10/8/2021Price change$260,000-6.5%$155/sqft
        Source: Bright MLS #PAMC2009550 Report a problem
        9/16/2021Listed for sale$278,000+35.6%$166/sqft
        Source: Berkshire Hathaway HomeServices Fox & Roach, REALTORS #PAMC2009550 Report a problem
        2/22/2017Sold$205,000-4.7%$122/sqft
        Source: Public Record Report a problem
        11/10/2016Listed for sale$215,000$128/sqft
        Source: Keller Williams Real Estate-Blue Bell #6888415 Report a problem

        Public tax history

        YearProperty taxesTax assessment
        2025$6,497 +2.7%$95,520
        2024$6,327 $95,520
        2023$6,327 +2.1%$95,520
        2022$6,199 +2.8%$95,520
        2021$6,029 +2.3%$95,520
        2020$5,892 +2.7%$95,520
        2019$5,739 +3.2%$95,520
        2018$5,560 +2.2%$95,520
        2017$5,441 +2%$95,520
        2016$5,335 +2.8%$95,520
        2015$5,188 +3.3%$95,520
        2014$5,024 +1.4%$95,520
        2013$4,957 $95,520
        2012$4,957 +0.9%$95,520
        2011$4,913 +5.1%$95,520
        2010$4,674 +4.2%$95,520
        2009$4,484 +4.4%$95,520
        2008$4,295 +6.7%--
        2007$4,025 +6.6%--
        2006$3,776 +5.8%--
        2005$3,569 +4.1%--
        2004$3,429 +4.9%--
        2003$3,269 +8.9%--
        2002$3,001 +7.1%--
        2000$2,801 +7.9%--
        1999$2,595 --

        Find assessor info on the county website

        Monthly payment

        Est. payment

          Payment breakdown

          Explore the cost of this home by adjusting the details. Changes won't be saved.
          All calculations are estimates and provided by Zillow, Inc. for informational purposes only. Actual amounts may vary.
          HOA fees may include property taxes on listings classified as Co-Ops. Contact the listing agent and/or owner for fee details.
          Mortgage interest rates are dependent on a number of factors, including credit score, down payment, and repayment length. Interest rate data provided by Zillow Group Marketplace, Inc. as of 1/1/1970 from various mortgage lenders with which we have lead or other similar arrangements; the Estimated Payment is an average of those rates.
          See how much you could borrow to make a competitive offer.

          Climate risks

          Neighborhood: 19038

          Getting around

          62 / 100
          Somewhat Walkable
          36 / 100
          Somewhat Bikeable

          Nearby schools

          GreatSchools rating
          Schools provided by the listing agent
          • District: Cheltenham

          Source: Bright MLS. This data may not be complete. We recommend contacting the local school district to confirm school assignments for this home.

          A local agent can set up tours, give advice and negotiate with sellers.

          Browse local experts

          Similar homes

          Skip to the end of the carouselSkip to the beginning of the carousel