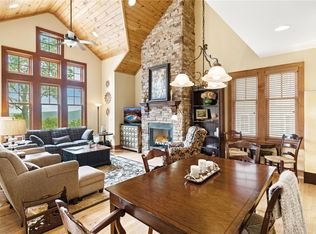
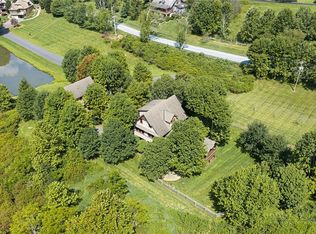
Enjoy the High Country in style in the scenic Echota on the Ridge community. This luxury townhouse offers plenty of space for entertaining, multiple outdoor living spaces, and year-round views of Grandfather Mountain. Four spacious bedrooms across three floors of living space offer plenty of privacy for guests while open-concept dining and living areas are primed for gathering. The vaulted wood ceiling and stone fireplace feel like a woodland cabin but the community amenities and proximity to favorite destinations in Boone, Blowing Rock, and Banner Elk make for easy and convenient living. The primary bedroom on the main level features an en suite bathroom with a large steam shower. Upstairs, two spacious bedrooms share a bathroom with a soaking tub. Downstairs, find a second living area and outdoor space as well as a large bedroom, full bathroom, and lots of storage space. The home has its own hard-wired EV charger (J1772). HOA fees include internet, exterior maintenance, landscaping, access to community clubhouse, fitness center, indoor & outdoor pools, stocked fishing pond, river access, and more! Seller will include many of the furnishings in the purchase price at buyer's request. Seller is a licensed real estate agent.
For sale
$960,000
303 Ridge Haven Parkway #R20A, Banner Elk, NC 28604
4beds
2,395sqft
Townhouse
Built in 2007
1,742 Square Feet Lot
$919,400 Zestimate®
$401/sqft
$592/mo HOA
What's special
Stone fireplaceVaulted wood ceilingFour spacious bedroomsLots of storage spaceSoaking tubMultiple outdoor living spaces
- 8 days
- 485
- 48
Likely to sell faster than
Zillow last checked:
Listing updated:
Listed by:
Jessica Blackstock 336-918-5026,
Keller Williams Elite
Source: High Country AOR,MLS#: 265332 Originating MLS: High Country Association of Realtors Inc.
Facts & features
Interior
Bedrooms & bathrooms
- Bedrooms: 4
- Bathrooms: 4
- Full bathrooms: 3
- 1/2 bathrooms: 1
Heating
- Electric, Heat Pump
Cooling
- Heat Pump
Appliances
- Included: Dryer, Dishwasher, Electric Water Heater, Disposal, Gas Range, Microwave Hood Fan, Microwave, Washer
- Laundry: Main Level
Features
- Vaulted Ceiling(s)
- Windows: Double Pane Windows, Screens
- Basement: Crawl Space,Finished
- Has fireplace: Yes
- Fireplace features: Gas, Stone
Interior area
- Total structure area: 2,845
- Total interior livable area: 2,395 sqft
- Finished area above ground: 1,810
- Finished area below ground: 585
Property
Parking
- Parking features: No Garage
Features
- Levels: Two
- Stories: 2
- Patio & porch: Multiple
- Pool features: Community
- Has view: Yes
- View description: Mountain(s)
- Waterfront features: Pond
Lot
- Size: 1,742 Square Feet
Details
- Parcel number: 1889211826000
Construction
Type & style
- Home type: Townhouse
- Architectural style: Mountain
- Property subtype: Townhouse
Materials
- Fiber Cement, Wood Frame
- Foundation: Basement
- Roof: Architectural,Shingle
Condition
- Year built: 2007
Utilities & green energy
- Electric: 220 Volts
- Sewer: Community/Coop Sewer
- Water: Private
Community & HOA
Community
- Features: Clubhouse, Fitness Center, Gated, Pool, River
- Subdivision: The Ridge at Echota
HOA
- Has HOA: Yes
- HOA fee: $1,775 quarterly
Location
- Region: Banner Elk
Financial & listing details
- Price per square foot: $401/sqft
- Tax assessed value: $686,200
- Annual tax amount: $2,640
- Date on market: 11/11/2026
- Listing terms: Cash,Conventional,New Loan
- Road surface type: Paved
Estimated market value
$919,400
$873,000 - $965,000
$3,341/mo
Price history
| Date | Event | Price |
|---|---|---|
| 11/11/2026 | Listed for sale | $960,000+1.1%$401/sqft |
Source:  High Country AOR #265332 Report a problem | ||
| 8/11/2022 | Sold | $950,000$397/sqft |
Source: High Country AOR #238404 Report a problem | ||
| 7/2/2022 | Contingent | $950,000$397/sqft |
Source: High Country AOR #238404 Report a problem | ||
| 6/29/2022 | Listed for sale | $950,000+88.1%$397/sqft |
Source: High Country AOR #238404 Report a problem | ||
| 2/15/2013 | Sold | $505,000$211/sqft |
Source: Public Record Report a problem | ||
Public tax history
| Year | Property taxes | Tax assessment |
|---|---|---|
| 2025 | $2,640 +0.5% | $686,200 |
| 2024 | $2,628 | $686,200 |
| 2023 | $2,628 +0.9% | $686,200 |
| 2022 | $2,605 +22.1% | $686,200 +51.3% |
| 2021 | $2,134 | $453,400 |
| 2020 | $2,134 | $453,400 |
| 2019 | -- | $453,400 |
| 2018 | -- | $453,400 |
| 2017 | $1,907 +10.5% | $453,400 -6.5% |
| 2013 | $1,726 | $484,800 |
| 2012 | -- | $484,800 |
| 2011 | -- | $484,800 |
| 2010 | -- | $484,800 |
Find assessor info on the county website
Monthly payment
Est. payment
Payment breakdown
Explore the cost of this home by adjusting the details. Changes won't be saved.Climate risks
Neighborhood: 28604
Nearby schools
Schools provided by the listing agent
- Elementary: Valle Crucis
- High: Watauga
Source: High Country AOR. This data may not be complete. We recommend contacting the local school district to confirm school assignments for this home.
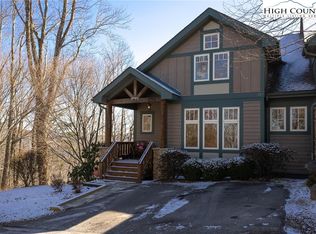
- $975,0004 bd4 ba2.4k sqft287 Ridge Haven Pkwy UNIT R19B, Banner Elk, NC 28604For Sale
- $828,9004 bd5 ba2.5k sqft287 Ridge Haven Pkwy #TOWNHOUSE R19A, Banner Elk, NC 28604Off Market
- $985,3004 bd4 ba2.4k sqft287 Ridge Haven Pkwy #R19-B, Banner Elk, NC 28604Off Market
- $886,3004 bd2 ba2.5k sqft329 Ridge Haven Pkwy #R22A, Banner Elk, NC 28604Off Market
Similar homes
- $949,9003 bd3 ba2.2k sqft321 Grays Shadow Lane, Banner Elk, NC 28604For Sale
 MLS ID #263081, Nate Wright. High Country AOR
- $999,0003 bd4 ba2.8k sqft690 Rivers Edge Drive, Boone, NC 28607For Sale
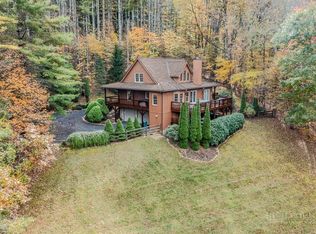 MLS ID #265170, Brian Smith. High Country AOR
- $885,0004 bd4 ba2.3k sqft225 Hillside Drive, Banner Elk, NC 28604For Sale
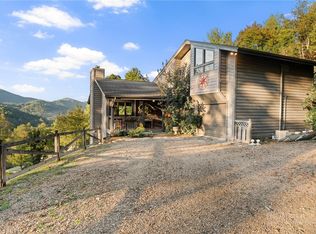 MLS ID #265163, Steve Lambert. High Country AOR
- $949,0003 bd4 ba2.3k sqft206 Creekside Farm Road, Banner Elk, NC 28604For Sale
 MLS ID #263968, Ronald Kent. High Country AOR
