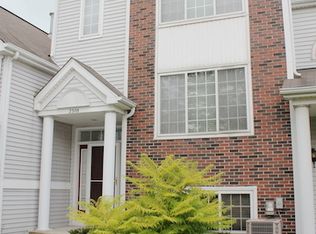
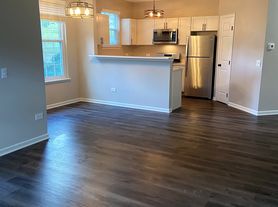
Charming 3 bedroom ranch home with full unfinished basement in the heart of Algonquin! Nestled in a great neighborhood, this clean and well-maintained home features neutral decor throughout. The spacious eat-in kitchen with all appliances including new dishwasher and the full unfinished basement provides plenty of storage space and laundry area with newer washer and dryer. Enjoy the large fenced backyard, perfect for relaxing or entertaining. Additional updates include a newer high-efficiency furnace and central air, along with updated lighting and ceiling fans. One car garage with opener. Non smokers only. Security deposit required. Applicants with good credit will be considered. Pets may be considered at the owner's discretion.
House for rent
Singlefamily
Available now
Cats, dogs OK
Air conditioner, central air
In unit laundry
1 Attached garage space parking
Natural gas
What's special
Spacious eat-in kitchenNewer washer and dryer
- 90 days |
- -- |
- -- |
Zillow last checked:
Listing updated:
Travel times

Let’s turn your rent into credit progress
Build credit history with every on-time payment and get credit for the payment you’re already making.
Facts & features
Interior
Bedrooms & bathrooms
- Bedrooms: 3
- Bathrooms: 2
- Full bathrooms: 1
- 1/2 bathrooms: 1
Rooms
- Room types: Recreation Room
Heating
- Natural Gas
Cooling
- Air Conditioner, Central Air
Appliances
- Included: Dishwasher, Dryer, Garbage Disposal, Range, Refrigerator, Washer
- Laundry: In Unit, Sink, Washer Hookup
Features
- 1st Floor Bedroom, 1st Floor Full Bath, Storage, Storage
- Has basement: Yes
- Has fireplace: Yes
Interior area
- Total interior livable area: 1,300 sqft
Property
Parking
- Total spaces: 1
- Parking features: Attached, Garage, Open
- Has attached garage: Yes
- Has uncovered spaces: Yes
- Details: Contact manager
Features
- Stories: 1
- Exterior features: 1 St Floor Bedroom, 1 St Floor Full Bath, Basement, Fencing
Details
- Additional structures: Garage(s)
- Parcel number: 1934185007
Construction
Type & style
- Home type: SingleFamily
- Property subtype: SingleFamily
Materials
- Roof: Asphalt
Condition
- Year built: 1962
Community & HOA
Location
- Region: Algonquin
Financial & listing details
- Lease term: 12 Months
Nearby apartments for rent
Price history
| Date | Event | Price |
|---|---|---|
| 7/22/2026 | Listed for rent | $2,500+56.7%$2/sqft |
Source: MRED as distributed by MLS GRID #12712136 Report a problem | ||
| 7/24/2019 | Listing removed | $1,595$1/sqft |
Source: R.D. Fulk & Associates Inc. #10441692 Report a problem | ||
| 7/8/2019 | Listed for rent | $1,595+2.9%$1/sqft |
Source: R.D. Fulk & Associates Inc. #10441692 Report a problem | ||
| 2/15/2019 | Listing removed | $1,550$1/sqft |
Source: Golden Roof Realty #10126114 Report a problem | ||
| 1/5/2019 | Price change | $1,550-3.1%$1/sqft |
Source: Golden Roof Realty #10126114 Report a problem | ||
| 10/31/2018 | Listed for rent | $1,600-3%$1/sqft |
Source: Golden Roof Realty #10126114 Report a problem | ||
| 9/12/2018 | Listing removed | $1,650$1/sqft |
Source: Golden Roof Realty #09963576 Report a problem | ||
| 7/9/2018 | Price change | $1,650+3.1%$1/sqft |
Source: Golden Roof Realty #09963576 Report a problem | ||
| 6/30/2018 | Price change | $1,600+3.2%$1/sqft |
Source: Golden Roof Realty #09963576 Report a problem | ||
| 5/26/2018 | Listed for rent | $1,550+8.8%$1/sqft |
Source: Golden Roof Realty #09963576 Report a problem | ||
| 9/30/2014 | Listing removed | $1,425$1/sqft |
Source: Century 21 R. D. Fulk Report a problem | ||
| 8/30/2014 | Listed for rent | $1,425$1/sqft |
Source: Postlets Report a problem | ||
| 6/15/2013 | Sold | $1,400-99%$1/sqft |
Source: Agent Provided Report a problem | ||
| 10/28/2011 | Sold | $136,000$105/sqft |
Source:  MRED as distributed by MLS GRID #07799407 Report a problem MRED as distributed by MLS GRID #07799407 Report a problem | ||