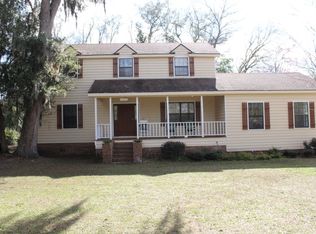
Enjoy fantastic MARSH AND RIVER views and your own private IN-GROUND SWIMMING POOL from this spacious three-story home. An elevator provides convenient access to all three levels, while the home's unique spiral staircases add architectural character. The ground level features an oversized drive-through garage with four garage doors (two on each side), providing parking for up to six vehicles, along with a workshop area, office, and laundry room. The washer and dryer are included with the sale. The main living level offers a spacious living room featuring a double-sided gas log fireplace, formal dining room, dedicated office, and a kitchen complete with a pantry, breakfast bar, and appliances replaced in 2016. This level also includes a bedroom with a full bath. The upper level features three additional bedrooms, including one with a private ensuite bath, while the remaining two bedrooms share Jack-and-Jill bathroom. Additional updates and features include a metal roof (2023), HVAC systems (2016), water heater (2017), pool liner (2019), energy-efficient LED lighting throughout, and multiple Alexa-enabled smart switches. UTILITIES: GA Power, Private Well, Septic. Internet: Live Oak Fiber. Propane Tank leased with Kash Gas. 400 AMP with 2 panels and surge suppression. Easy to show!
Pending
$599,000
303 River Ridge Rd, Brunswick, GA 31523
4beds
2,421sqft
Single Family Residence
Built in 1999
0.6 Acres Lot
$591,300 Zestimate®
$247/sqft
$-- HOA
What's special
Double-sided gas log fireplaceWorkshop areaMarsh and river viewsDedicated officePrivate in-ground swimming poolEnergy-efficient led lighting throughoutPrivate ensuite bath
- 43 days
- 130
- 6
Zillow last checked:
Listing updated:
Listed by:
Stephanie F Webb 912-223-0604,
BHHS Hodnett Cooper Real Estate,
Erin Vaughn 912-223-2201,
BHHS Hodnett Cooper Real Estate
Source: GAMLS,MLS#: 10809454
Facts & features
Interior
Bedrooms & bathrooms
- Bedrooms: 4
- Bathrooms: 4
- Full bathrooms: 3
- 1/2 bathrooms: 1
- Main level bathrooms: 1
- Main level bedrooms: 1
Rooms
- Room types: Den, Family Room, Foyer, Laundry, Office
Dining room
- Features: Separate Room
Kitchen
- Features: Breakfast Area, Breakfast Bar, Pantry
Heating
- Central, Electric
Cooling
- Ceiling Fan(s), Central Air
Appliances
- Included: Dishwasher, Dryer, Electric Water Heater, Microwave, Oven/Range (Combo), Refrigerator, Washer
- Laundry: In Garage
Features
- Split Bedroom Plan
- Flooring: Hardwood
- Basement: None
- Number of fireplaces: 2
- Fireplace features: Gas Log
Interior area
- Total structure area: 2,421
- Total interior livable area: 2,421 sqft
- Finished area above ground: 2,421
- Finished area below ground: 0
Property
Parking
- Total spaces: 6
- Parking features: Garage, Garage Door Opener, Side/Rear Entrance, Storage
- Has garage: Yes
Features
- Levels: Three Or More
- Stories: 3
- Patio & porch: Porch
- Exterior features: Balcony, Sprinkler System
- Has private pool: Yes
- Pool features: In Ground
- Has view: Yes
- View description: River
- Has water view: Yes
- Water view: River
- Waterfront features: Creek, Tidal
- Frontage type: Marsh,River,Waterfront
Lot
- Size: 0.6 Acres
- Features: Level
Details
- Parcel number: 0310100
Construction
Type & style
- Home type: SingleFamily
- Architectural style: Traditional
- Property subtype: Single Family Residence
Materials
- Tabby, Wood Siding
- Foundation: Slab
- Roof: Other
Condition
- Resale
- New construction: No
- Year built: 1999
Utilities & green energy
- Electric: 440 Volts
- Sewer: Septic Tank
- Water: Well
- Utilities for property: High Speed Internet
Community & HOA
Community
- Features: None
- Security: Security System, Smoke Detector(s)
- Subdivision: River Ridge
HOA
- Has HOA: No
- Services included: None
Location
- Region: Brunswick
Financial & listing details
- Price per square foot: $247/sqft
- Tax assessed value: $571,900
- Annual tax amount: $2,574
- Date on market: 7/20/2026
- Cumulative days on market: 43 days
- Listing agreement: Exclusive Right To Sell
- Listing terms: Cash,Conventional,FHA,VA Loan
Estimated market value
$591,300
$562,000 - $621,000
$3,422/mo
Price history
| Date | Event | Price |
|---|---|---|
| 7/30/2026 | Pending sale | $599,000$247/sqft |
Source: Scout MLS #2001316 Report a problem | ||
| 7/17/2026 | Listed for sale | $599,000+124.3%$247/sqft |
Source: Scout MLS #2001316 Report a problem | ||
| 8/15/2016 | Sold | $267,000-11%$110/sqft |
Source: Scout MLS #1577777 Report a problem | ||
| 3/18/2016 | Listed for sale | $299,900+0.3%$124/sqft |
Source: The Johnson Company #1577777 Report a problem | ||
| 10/31/2015 | Listing removed | $299,000$124/sqft |
Source: The Johnson Company #1573401 Report a problem | ||
| 9/6/2015 | Price change | $299,000-9.1%$124/sqft |
Source: The Johnson Company #1573401 Report a problem | ||
| 7/10/2015 | Price change | $329,000-3.2%$136/sqft |
Source: The Johnson Company #1573401 Report a problem | ||
| 4/27/2015 | Listed for sale | $339,900$140/sqft |
Source: The Johnson Company #1573401 Report a problem | ||
Public tax history
| Year | Property taxes | Tax assessment |
|---|---|---|
| 2025 | $2,597 +0.9% | $228,760 +1.3% |
| 2024 | $2,575 +14.8% | $225,720 +51.2% |
| 2023 | $2,244 -16.2% | $149,240 |
| 2022 | $2,678 -2.9% | $149,240 +26.5% |
| 2021 | $2,757 | $118,000 |
| 2020 | -- | $118,000 -14.4% |
| 2019 | $2,782 | $137,880 |
| 2018 | $2,782 | $137,880 +29.1% |
| 2017 | $2,782 -4.5% | $106,800 -17.1% |
| 2016 | $2,914 +25.9% | $128,880 -0.2% |
| 2015 | $2,314 -0.5% | $129,120 |
| 2014 | $2,326 | $129,120 |
| 2013 | -- | -- |
| 2012 | -- | -- |
| 2011 | -- | -- |
| 2010 | -- | -- |
Find assessor info on the county website
Monthly payment
Est. payment
Payment breakdown
Explore the cost of this home by adjusting the details. Changes won't be saved.Climate risks
Neighborhood: 31523
Nearby schools
Schools provided by the listing agent
- Elementary: Glyndale
- Middle: Jane Macon
- High: Brunswick
Source: GAMLS. This data may not be complete. We recommend contacting the local school district to confirm school assignments for this home.