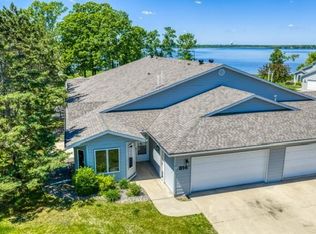
Want access to Lake Irving without the monthly HOA fees? Here's your opportunity! This 3-bedroom, 2-bath home offers the option of Lake Irving access and a boat slip for an annual fee, with no monthly HOA dues! Walking through the front door you will be amazed with the spacious entryway with room for large, open cubbies and entrance to your double attached garage. The main floor offers an open-concept layout , dining and center island kitchen along with an owner’s suite. The lower level has an expansive second living space, bath, laundry and 2 additional bedrooms. And to top it all off-it has a new roof, new double garage door, new water softener, whole home humidifier system and an in-ground sprinkler system! Why pay lakefront prices when you can enjoy the benefits of lake living for less? Don't miss your chance to have the best of both worlds—comfortable living with the option of lake access just waiting for you! Schedule your private showing today and see all this home has to offer!
Active
$299,800
303 Roosevelt Rd SW, Bemidji, MN 56601
3beds
2,296sqft
(TH) Side x Side
Built in 2004
7,492 Square Feet Lot
$297,300 Zestimate®
$131/sqft
$25/mo HOA
What's special
In-ground sprinkler systemCenter island kitchenOpen-concept layoutNew double garage doorNew roofDouble attached garageExpansive second living space
- 8 days
- 585
- 35
Likely to sell faster than
Zillow last checked:
Listing updated:
Listed by:
Team Montgomery 218-766-9126,
218 Real Estate
Source: NorthstarMLS as distributed by MLS GRID,MLS#: 7170151
Facts & features
Interior
Bedrooms & bathrooms
- Bedrooms: 3
- Bathrooms: 2
- Full bathrooms: 2
Bedroom
- Level: Main
Bedroom 2
- Level: Lower
Bedroom 3
- Level: Lower
Dining room
- Level: Main
Family room
- Level: Lower
Kitchen
- Level: Main
Living room
- Level: Main
Heating
- Forced Air
Cooling
- Central Air
Features
- Basement: Block
- Has fireplace: No
Interior area
- Total structure area: 2,296
- Total interior livable area: 2,296 sqft
- Finished area above ground: 1,196
- Finished area below ground: 1,100
Property
Parking
- Total spaces: 2
- Parking features: Attached, Concrete
- Attached garage spaces: 2
- Details: Garage Dimensions (23x22)
Accessibility
- Accessibility features: None
Features
- Levels: Multi/Split
- Waterfront features: Association Access
Lot
- Size: 7,492 Square Feet
- Dimensions: 50 x 100
Details
- Foundation area: 1196
- Parcel number: 800393801
- Zoning description: Residential-Single Family
Construction
Type & style
- Home type: Townhouse
- Property subtype: (TH) Side x Side
- Attached to another structure: Yes
Condition
- New construction: No
- Year built: 2004
Utilities & green energy
- Gas: Natural Gas
- Sewer: City Sewer/Connected
- Water: City Water/Connected
Community & HOA
Community
- Subdivision: Highland Add
HOA
- Has HOA: Yes
- Services included: Beach Access, Shared Amenities
- HOA fee: $300 annually
- HOA name: Irvingboro
- HOA phone: 218-766-4785
Location
- Region: Bemidji
Financial & listing details
- Price per square foot: $131/sqft
- Tax assessed value: $281,000
- Annual tax amount: $3,299
- Date on market: 11/9/2026
Estimated market value
$297,300
$282,000 - $312,000
$1,619/mo
Price history
| Date | Event | Price |
|---|---|---|
| 11/9/2026 | Listed for sale | $299,800+15.8%$131/sqft |
Source:  NorthstarMLS as distributed by MLS GRID #7170151 Report a problem | ||
| 10/18/2021 | Sold | $258,900+56.9%$113/sqft |
Source: NorthstarMLS as distributed by MLS GRID #5756202 Report a problem | ||
| 12/17/2010 | Sold | $165,000+5.4%$72/sqft |
Source: Agent Provided Report a problem | ||
| 5/5/2006 | Sold | $156,500$68/sqft |
Source: Public Record Report a problem | ||
Public tax history
| Year | Property taxes | Tax assessment |
|---|---|---|
| 2025 | $3,140 +0.1% | $281,000 -0.6% |
| 2024 | $3,137 +8.7% | $282,800 +3.1% |
| 2023 | $2,887 +10.9% | $274,200 |
| 2022 | $2,604 -8.2% | -- |
| 2021 | $2,836 +3.3% | -- |
| 2020 | $2,746 +9.2% | -- |
| 2018 | $2,514 -2.9% | -- |
| 2016 | $2,588 +2.7% | $153,500 +3% |
| 2015 | $2,520 +3.3% | $149,000 |
| 2014 | $2,440 -3.2% | $149,000 -1.3% |
| 2011 | $2,520 | $150,900 |
Find assessor info on the county website
Monthly payment
Est. payment
Payment breakdown
Explore the cost of this home by adjusting the details. Changes won't be saved.Climate risks
Neighborhood: 56601

Similar homes
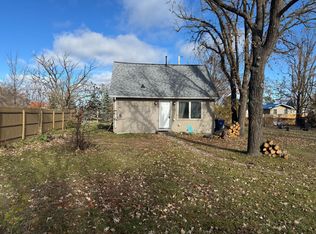
- $295,0003 bd2 ba1.4k sqft1635 Roosevelt Rd SE, Bemidji, MN 56601For Sale
 MLS ID #7170183, Adam Smith, Grimes Realty. NorthstarMLS as distributed by MLS GRID
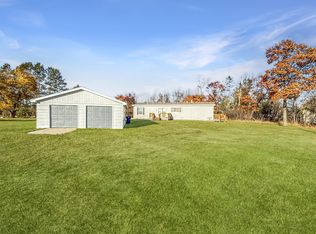
- $299,9003 bd2 ba2.7k sqft1011 Little Norway Ave SE, Bemidji, MN 56601For Sale
 MLS ID #7170874, Douglas Fuller, Better Homes and Gardens Real Estate First Choice. NorthstarMLS as distributed by MLS GRID
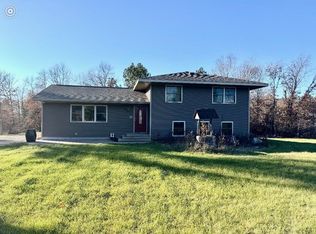
- $399,0003 bd3 ba2.6k sqft511 Irving Beach Dr SW, Bemidji, MN 56601For Sale
 MLS ID #7127364, Bill Oakes, Century 21 Dickinson. NorthstarMLS as distributed by MLS GRID
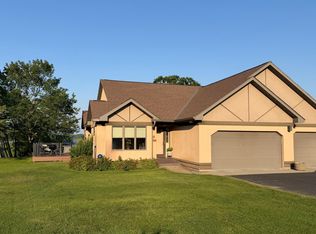
- $299,9002 bd2 ba1.4k sqft514 Scenic Shore Ln SW, Bemidji, MN 56601For Sale
 MLS ID #7081154, Jimmy Schoonover, Grimes Realty. NorthstarMLS as distributed by MLS GRID
- $299,7503 bd2 ba2k sqft102 Robertson Dr NW, Bemidji, MN 56601For SaleMLS ID #7084073, Jason Braunhausen, 218 Real Estate. NorthstarMLS as distributed by MLS GRID
- $315,0002 bd2 ba2.4k sqft3113 Maple Leaf Ct NW, Bemidji, MN 56601For SaleMLS ID #7144012, Susan Snider, Grimes Realty. NorthstarMLS as distributed by MLS GRID
- $224,9002 bd2 ba1.2k sqft300 Roosevelt Rd SW APT 12, Bemidji, MN 56601For SaleMLS ID #7125451, Douglas Fuller, Better Homes and Gardens Real Estate First Choice. NorthstarMLS as distributed by MLS GRID
- $210,9003 bd1 ba1.5k sqft213 Roosevelt Rd SW, Bemidji, MN 56601For SaleMLS ID #7091648, Team Montgomery, 218 Real Estate. NorthstarMLS as distributed by MLS GRID
- $254,9002 bd2 ba1.3k sqft708 Vista Way NW, Bemidji, MN 56601For SaleMLS ID #7171184, Mark Dickinson, Century 21 Dickinson. NorthstarMLS as distributed by MLS GRID
- $244,0003 bd2 ba1.3k sqft328 Gould Ave SE, Bemidji, MN 56601For SaleMLS ID #7136915, Donald Pearson, Edina Realty, Inc.. NorthstarMLS as distributed by MLS GRID
- $339,8004 bd3 ba2.1k sqft642 Centerpoint Ct NW, Bemidji, MN 56601For SaleMLS ID #7159204, Team Montgomery, 218 Real Estate. NorthstarMLS as distributed by MLS GRID
- $254,9004 bd2 ba2.1k sqft1301 Beltrami Ave NW, Bemidji, MN 56601For SaleMLS ID #7116139, Robert Elliott, Grimes Realty. NorthstarMLS as distributed by MLS GRID
- $339,9003 bd2 ba1.6k sqft3009 Blue Spruce Ln, Bemidji, MN 56601For SaleMLS ID #7098093, Mark Dickinson, Century 21 Dickinson. NorthstarMLS as distributed by MLS GRID
- $300,0003 bd2 ba1.4k sqft617 Lake Ave NE, Bemidji, MN 56601New ConstructionMLS ID #7131357, Kiel Browne, Grimes Realty. NorthstarMLS as distributed by MLS GRID
- $225,0003 bd2 ba1.2k sqft1318 2nd St SE, Bemidji, MN 56601For SaleMLS ID #7160780, Donald Pearson, Edina Realty, Inc.. NorthstarMLS as distributed by MLS GRID
- $385,0002 bd2 ba1.2k sqft612 Irving Beach Dr SW, Bemidji, MN 56601For SaleMLS ID #7095532, Mandy Faldet, 218 Real Estate. NorthstarMLS as distributed by MLS GRID
- $299,5002 bd2 ba2.3k sqft9801 Wildwood Rd NE, Bemidji, MN 56601For SaleMLS ID #7154942, Wendy Giles, RE/MAX Results - Nisswa. NorthstarMLS as distributed by MLS GRID
- $384,9003 bd2 ba2.4k sqft3419 Birchmont Dr NE, Bemidji, MN 56601For SaleMLS ID #7072180, Team Cermak Real Estate Group, Real Broker, LLC. NorthstarMLS as distributed by MLS GRID
