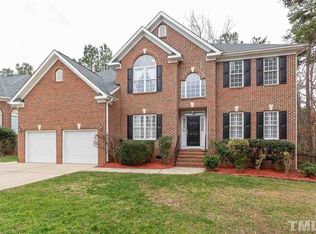
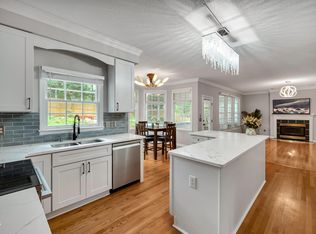
Excellent Chapel-Hill location and schools, convenient access to shopping centers, restaurants, and a movie theater only 15 minutes away from UNC and Duke University. 5 Minutes to I-40. This 3,781+ sq. ft. (garage is 602 sq. ft.) Chapel Hill home features 5 bedrooms, 4 bathrooms, a 3-car garage, and Super location to UNC, Duke, RTP. Chapel Hill school system. It sits in a top-rated school district. Highlights include a turreted living room, a dramatic double staircase, a tray-ceiling master retreat, a gourmet kitchen, private backyard, and a widened driveway.
For sale
Price cut: $20K (8/7)
$949,000
303 Rowe Rd, Chapel Hill, NC 27516
5beds
3,781sqft
Single Family Residence
Built in 2001
10,454 Square Feet Lot
$920,500 Zestimate®
$251/sqft
$6/mo HOA
What's special
Gourmet kitchenWidened drivewayPrivate backyardTray-ceiling master retreatDramatic double staircase
- 107 days
- 208
- 7
Zillow last checked:
Listing updated:
Listed by:
Eric Young 919-673-6580,
Carolina Realty One Triangle L
Source: Doorify MLS,MLS#: 10178470
Facts & features
Interior
Bedrooms & bathrooms
- Bedrooms: 5
- Bathrooms: 4
- Full bathrooms: 4
- Main level bedrooms: 1
Primary bedroom
- Level: Second
Heating
- None
Cooling
- Central Air
Features
- Flooring: Hardwood, Laminate, Tile
Interior area
- Total structure area: 3,781
- Total interior livable area: 3,781 sqft
- Finished area above ground: 3,781
- Finished area below ground: 0
Property
Parking
- Total spaces: 3
- Parking features: Garage
- Garage spaces: 3
Features
- Levels: Two
- Stories: 1
Lot
- Size: 10,454 Square Feet
Details
- Parcel number: 9880042489
- Zoning: R-1
- Special conditions: Standard
Construction
Type & style
- Home type: SingleFamily
- Architectural style: Traditional
- Property subtype: Single Family Residence
Materials
- Brick, Vinyl Siding
- Foundation: Crawlspace
- Roof: Shingle
Condition
- New construction: No
- Year built: 2001
Utilities & green energy
- Sewer: Public Sewer
- Water: Public
Community & HOA
HOA
- Has HOA: Yes
- Services included: None
- HOA fee: $6 monthly
- HOA name: Northwood HOA
Location
- Region: Chapel Hill
Financial & listing details
- Price per square foot: $251/sqft
- Tax assessed value: $803,200
- Annual tax amount: $10,629
- Date on market: 7/7/2026
- Listing agreement: Exclusive Agency
- Listing terms: Cash,Conventional
Estimated market value
$920,500
$874,000 - $967,000
$4,588/mo
Price history
| Date | Event | Price |
|---|---|---|
| 9/20/2026 | Listed for rent | $4,000$1/sqft |
Source: Zillow Rentals Report a problem | ||
| 8/7/2026 | Price change | $949,000-2.1%$251/sqft |
Source:  Doorify MLS #10178470 Report a problem Doorify MLS #10178470 Report a problem | ||
| 7/7/2026 | Price change | $969,000+6.6%$256/sqft |
Source: Doorify MLS #10178470 Report a problem | ||
| 7/6/2026 | Listed for sale | $909,000+147%$240/sqft |
Source: Owner Report a problem | ||
| 2/19/2002 | Sold | $368,000$97/sqft |
Source: Public Record Report a problem | ||
Public tax history
| Year | Property taxes | Tax assessment |
|---|---|---|
| 2026 | $10,973 +3.2% | $803,200 |
| 2025 | $10,630 +22.1% | $803,200 +57.6% |
| 2024 | $8,703 +2.8% | $509,700 |
| 2023 | $8,464 +4.3% | $509,700 |
| 2022 | $8,112 +1.3% | $509,700 |
| 2021 | $8,007 -0.1% | $509,700 +6.4% |
| 2020 | $8,013 | $479,100 |
| 2018 | $8,013 +2.3% | $479,100 |
| 2017 | $7,831 -8.5% | $479,100 -7.6% |
| 2016 | $8,560 | $518,394 |
| 2015 | $8,560 +0.5% | $518,394 |
| 2014 | $8,514 | $518,394 |
| 2013 | -- | $518,394 |
| 2012 | -- | $518,394 |
| 2011 | -- | $518,394 |
| 2010 | -- | $518,394 |
| 2009 | -- | $518,394 +26.3% |
| 2008 | $6,875 +3.8% | $410,355 |
| 2007 | $6,621 +4.2% | $410,355 |
| 2006 | $6,354 | $410,355 |
| 2005 | $6,354 +15.9% | $410,355 +23.9% |
| 2004 | $5,482 +3.6% | $331,223 |
| 2003 | $5,293 | $331,223 +40.9% |
| 2002 | -- | $235,065 |
Find assessor info on the county website
Monthly payment
Est. payment
Payment breakdown
Explore the cost of this home by adjusting the details. Changes won't be saved.Climate risks
Neighborhood: Northwood
Nearby schools
Schools provided by the listing agent
- Elementary: Chapel Hill Carrboro - Northside Elementary School
- Middle: Chapel Hill Carrboro - RD and Euzelle Smith Middle School
- High: Chapel Hill Carrboro - Chapel Hill High School
Source: Doorify MLS. This data may not be complete. We recommend contacting the local school district to confirm school assignments for this home.
Similar homes
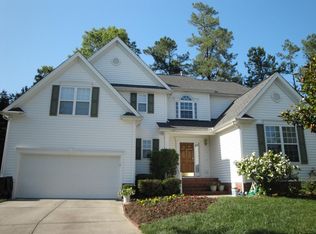
- $795,0005 bd4 ba4.1k sqft302 Sylvan Way, Chapel Hill, NC 27516For Sale
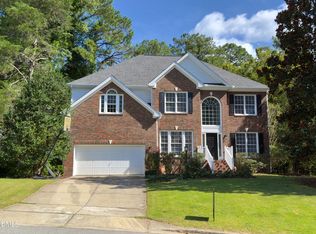
 MLS ID #10192259, Vincent Thai. Doorify MLS
 - $699,0005 bd3 ba3k sqft107 Lonebrook Dr, Chapel Hill, NC 27516For Sale
 MLS ID #10182583, Wenjun Ren. Doorify MLS
 - $915,0005 bd4 ba3.2k sqft4305 Taylor Hall Pl, Chapel Hill, NC 27517For Sale
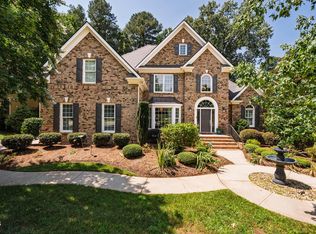 MLS ID #10189683, Laura Morgan. Doorify MLS
 - $995,0004 bd4 ba3.5k sqft2537 Booker Creek Rd, Chapel Hill, NC 27514For Sale
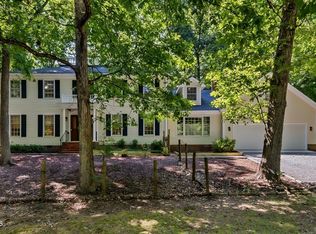 MLS ID #10182513, Stephanie Smith. Doorify MLS
 - $950,0005 bd4 ba4.9k sqft490 Bear Tree Crk, Chapel Hill, NC 27517For SaleMLS ID #10197220, Julie Roland. Doorify MLS
- $750,0003 bd3 ba2.9k sqft121 Freedom Trl, Chapel Hill, NC 27516For SaleMLS ID #10149365, Cayla Sienna Nicol Morris. Doorify MLS
- $895,0004 bd4 ba3.6k sqft271 The Preserve Trl, Chapel Hill, NC 27517For SaleMLS ID #10191988, Chanel Hart D'Aprix. Doorify MLS
- $1,249,9995 bd5 ba4.6k sqft105 Ukiah Ln, Chapel Hill, NC 27514For SaleMLS ID #10189249, Shahla Rezvani. Doorify MLS
- $830,0004 bd4 ba3k sqft84 Brown Bear, Chapel Hill, NC 27517For SaleMLS ID #10198214, Mary Kathleen Shell. Doorify MLS
- $1,065,0004 bd5 ba4.6k sqft4317 Taylor Hall Pl, Chapel Hill, NC 27517For SaleMLS ID #10174334, Jon Fletcher. Doorify MLS
- $950,0004 bd3 ba3.5k sqft1823 Grande Oaks Rd, Durham, NC 27712For SaleMLS ID #10193344, Tom Bagby. Doorify MLS
- $799,0005 bd3 ba2.9k sqft4301 Sugar Pine Ln, Durham, NC 27705For SaleMLS ID #10193270, Sam Poole. Doorify MLS
- $915,0005 bd4 ba4.1k sqft1108 Riggins Mill Rd, Cary, NC 27519For SaleMLS ID #10176821, Irene Mistretta. Doorify MLS
- $799,8003 bd3 ba2.9k sqft82101 Ehringhaus, Chapel Hill, NC 27517For SaleMLS ID #10160005, Jill Ehrenfeld. Doorify MLS
- $999,0005 bd5 ba3.6k sqft5716 Highcroft Dr, Cary, NC 27519For SaleMLS ID #10191744, Pamela Racz Tucker. Doorify MLS
- $772,5005 bd3 ba3.2k sqft4609 Moores Creek Rd, Durham, NC 27705For SaleMLS ID #10186438, Thomas Kortus. Doorify MLS
- $749,9994 bd3 ba3.6k sqft67 S Farnleigh Dr, Chapel Hill, NC 27517For SaleMLS ID #10175129, George Winters. Doorify MLS
- $844,5004 bd4 ba3.8k sqft93 Wild Rose Ln, Pittsboro, NC 27312For SaleMLS ID #10190765, Linda Trevor. Doorify MLS
- $839,9004 bd3 ba3.2k sqft5900 Willow Oak Dr, Mebane, NC 27302For SaleMLS ID #10193363, Andrea Andrado Ochoa. Doorify MLS
- $1,125,0004 bd5 ba4.9k sqft415 Davis Love Dr, Chapel Hill, NC 27517For SaleMLS ID #10181165, Chanel Hart D'Aprix. Doorify MLS
