55+ community with lot rent of $940! This spacious and move-in ready 2-bedroom, 2-bath home offers an open floorplan with stylish luxury vinyl plank flooring and tons of room to relax or entertain. The large Arizona room adds even more living space, while the workshop in the carport and additional shed provide plenty of storage and hobby space. Newer double pane windows, HVAC, water heater, and roof. Tucked along the outskirts of the neighborhood with no neighbors behind, you'll love the peaceful and quiet setting. Perfect for year-round living or winter visitors looking for an easy getaway retreat. All appliances and furniture are included--just bring your toothbrush and start enjoying the Arizona lifestyle!
Sold for $35,000
$35,000
303 S Recker Road #3, Mesa, AZ 85206
2beds
980sqft
Manufactured Home
Built in 1982
-- sqft lot
$-- Zestimate®
$36/sqft
$-- Estimated rent
Home value
Not available
Estimated sales range
Not available
Not available
Zestimate® history
Owner options
List your home for rent
Find your next renter with Zillow Rental Manager. Plus, with online applications, you can quickly screen prospective tenants – for free.
Refinance and save
$160/mo
Est. payment
Refinancing to a lower rate could help reduce your monthly payments and save thousands over the life of the loan.
$160/mo
Est. payment
Explore your selling options
Work with a Zillow partner agent
Leverage their expertise and Zillow's premium Showcase listings to get your home seen by more buyers.
Get startedList with your own agent
Get your home in front of millions of buyers by listing it on Zillow.
Learn how to do itSell it yourself
Take full control of how buyers see your home on Zillow by listing For Sale by Owner (FSBO).
List your homeWhat's special
Open floorplanWorkshop in the carportNewer double pane windows
Zillow last checked:
Listing updated:
Listed by:
Lisa M Sandoval 480-242-4281,
Berkshire Hathaway HomeServices Arizona Properties
Bought with:
Non-Represented Buyer
Non-MLS Office
Source: ARMLS,MLS#: 7028389
Facts & features
Interior
Bedrooms & bathrooms
- Bedrooms: 2
- Bathrooms: 2
- Full bathrooms: 2
Heating
- Natural Gas, Floor Furnace, Wall Furnace
Cooling
- HVAC SEER Rating, Central Air
Appliances
- Included: Dryer, Washer, Reverse Osmosis, Refrigerator, Dishwasher, Gas Range, Gas Oven, Gas Cooktop
- Laundry: See Remarks
Features
- High Speed Internet, See Remarks, Eat-in Kitchen, Breakfast Bar, No Interior Steps, Pantry, 2 Master Baths, 3/4 Bath Master Bdrm, Full Bth Master Bdrm, Laminate Counters
- Flooring: Vinyl
- Windows: Double Pane Windows
- Has basement: No
- Number of fireplaces: 1
- Fireplace features: Other
Interior area
- Total structure area: 980
- Total interior livable area: 980 sqft
Property
Parking
- Total spaces: 2
- Parking features: Attached Carport
- Carport spaces: 2
Accessibility
- Accessibility features: Zero-Grade Entry, Hard/Low Nap Floors, Bath Raised Toilet, Bath Grab Bars, Accessible Hallway(s)
Features
- Stories: 1
- Patio & porch: Covered, Patio
- Exterior features: Rain Gutters, Misting System, Screened in Patio(s)
- Has spa: Yes
- Spa features: Heated
- Fencing: None
Lot
- Features: Sprinklers In Rear, Sprinklers In Front, Gravel/Stone Front, Gravel/Stone Back, Auto Timer H2O Front, Auto Timer H2O Back
Details
- Additional structures: Workshop, Shed(s)
- Parcel number: 14157003D
- On leased land: Yes
- Lease amount: $939
- Special conditions: Age Restricted (See Remarks)
- Other equipment: Air Purifier
Construction
Type & style
- Home type: MobileManufactured
- Property subtype: Manufactured Home
Materials
- Aluminum Siding, Wood Frame, Painted
- Roof: Metal
Condition
- Year built: 1982
Utilities & green energy
- Sewer: Public Sewer
- Water: City Water
Community & HOA
Community
- Features: Pool, Gated, Community Spa, Community Spa Htd, Community Laundry, Fitness Center
- Security: Security System Owned
- Senior community: Yes
- Subdivision: Fountain East
HOA
- Has HOA: No
- Services included: No Fees
Location
- Region: Mesa
Financial & listing details
- Price per square foot: $36/sqft
- Annual tax amount: $160
- Date on market: 5/22/2026
- Cumulative days on market: 11 days
- Listing terms: Owner May Carry,Cash,Conventional
- Ownership: Leasehold
- Road surface type: Asphalt
- Body type: Single Wide
Price history
| Date | Event | Price |
|---|---|---|
| 7/1/2026 | Sold | $35,000$36/sqft |
Source:  ARMLS #7028389 Report a problem ARMLS #7028389 Report a problem | ||
| 6/2/2026 | Pending sale | $35,000$36/sqft |
Source: ARMLS #7028389 Report a problem | ||
| 5/22/2026 | Listed for sale | $35,000$36/sqft |
Source: ARMLS #7028389 Report a problem | ||
Public tax history
Tax history is unavailable.
Neighborhood: 85206
Nearby homes

- $45,0002 bd2 ba980 sqft303 S Recker Rd LOT 211, Mesa, AZ 85206Sold
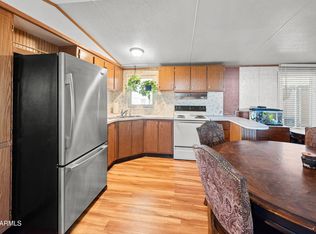
- $50,0003 bd2 ba1.1k sqft303 S Recker Rd LOT 262, Mesa, AZ 85206Sold
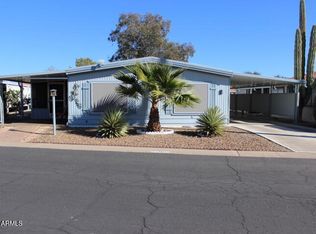
- $45,9002 bd2 ba1.2k sqft303 S Recker Rd LOT 9, Mesa, AZ 85206Sold
- $--1 bd1 ba-- sqft6145 E Arbor Ave #1, Mesa, AZ 85206Off Market
- $11,0002 bd2 ba840 sqft303 S Recker Rd #51, Mesa, AZ 85206Sold
- $1,2502 bd2 ba840 sqft303 S Recker Rd, Mesa, AZ 85206For Rent
- $--2 bd2 ba840 sqft303 S Recker Rd #140, Mesa, AZ 85206Off Market
- $--2 bd2 ba890 sqft303 S Recker Rd LOT 52, Mesa, AZ 85206Off Market
Nearby schools
GreatSchools rating
- 7/10Madison Elementary SchoolGrades: PK-6Distance: 1.1 mi
- 5/10Fremont Junior High SchoolGrades: 7-8Distance: 1.7 mi
- 4/10Skyline High SchoolGrades: 9-12Distance: 4.9 mi
- Arizona
- Maricopa County
- Mesa
- 85206
- 303 S Recker Road Unit 3
