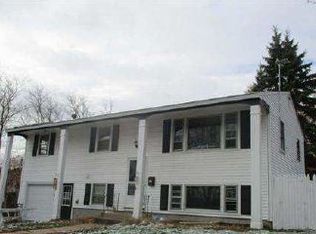
One-level living at its FINEST...and everything's already been done for you. This charming 3-bedroom, 2-bath Manchester ranch was FULLY REMODELED IN 2018, meaning the roof, siding, and appliances are all just 8 years young. Pride. Of. Ownership. Step inside to gleaming hardwood floors, natural light flooding every room, and a floor plan that just flows. The eat-in kitchen delivers: stainless appliances and a gas range make cooking a pleasure, not a chore. This home is cute as a button with plenty of space to spread out, entertain, or binge-watch all your favorites. The primary bedroom comes with its own en-suite half bath, and two additional bedrooms plus a full hall bath mean everyone gets their own space. Head downstairs to a FULL unfinished basement with 884 square feet of pure potential: storage, workshop, future rec room, you name it, with interior stairs AND walk-up access. Outside is where this one really shines. Deck for morning coffee, garden space for your green thumb, natural shade, a shed, and a LEVEL landscaped lot with carport and paved driveway with room for everyone. Public water, public sewer, and natural gas heat - the big stuff is covered. And the LOCATION? Shopping, schools, and public transit are all right at your fingertips. Won't Last!
Active under contract
Listed by: Keller Williams Realty-Metropolitan • RachNH Realty Group
$425,000
303 Weston Road, Manchester, NH 03103
3beds
974sqft
Ranch
Built in 1960
0.31 Acres Lot
$441,600 Zestimate®
$436/sqft
$-- HOA
What's special
- 17 days
- 995
- 57
Zillow last checked:
Listing updated:
Listed by:
RachNH Realty Group,
Keller Williams Realty-Metropolitan 603-232-8282,
Rachael Farley,
Keller Williams Realty-Metropolitan
Source: PrimeMLS,MLS#: 5104391
Facts & features
Interior
Bedrooms & bathrooms
- Bedrooms: 3
- Bathrooms: 2
- Full bathrooms: 1
- 1/2 bathrooms: 1
Heating
- Natural Gas, Hot Water
Cooling
- None
Appliances
- Included: Dishwasher, Dryer, Microwave, Gas Range, Refrigerator, Washer
- Laundry: Laundry Hook-ups, In Basement
Features
- Ceiling Fan(s), Primary BR w/ BA, Natural Light
- Flooring: Hardwood, Vinyl Plank
- Windows: Blinds
- Basement: Concrete,Full,Interior Stairs,Storage Space,Unfinished,Interior Access,Basement Stairs,Walk-Up Access
Interior area
- Total structure area: 1,858
- Total interior livable area: 974 sqft
- Finished area above ground: 974
- Finished area below ground: 0
Property
Parking
- Parking features: Paved, Driveway, Off Street, Parking Spaces 1 - 10, Carport
- Has carport: Yes
- Has uncovered spaces: Yes
Accessibility
- Accessibility features: Hard Surface Flooring, One-Level Home, Paved Parking
Features
- Levels: One
- Stories: 1
- Exterior features: Deck, Garden, Natural Shade, Shed, Storage
Lot
- Size: 0.31 Acres
- Features: Landscaped, Level, Near Shopping, Neighborhood, Near Public Transit, Near School(s)
Details
- Parcel number: MNCHM0933B000L0029
- Zoning description: Residential
Construction
Type & style
- Home type: SingleFamily
- Architectural style: Ranch
- Property subtype: Ranch
Materials
- Wood Frame, Shake Siding, Vinyl Siding
- Foundation: Concrete
- Roof: Asphalt Shingle
Condition
- New construction: No
- Year built: 1960
Utilities & green energy
- Electric: 100 Amp Service
- Sewer: Public Sewer
- Utilities for property: Cable Available
Community & HOA
Location
- Region: Manchester
Financial & listing details
- Price per square foot: $436/sqft
- Tax assessed value: $285,700
- Annual tax amount: $5,594
- Date on market: 8/11/2026
- Listing terms: Cash,Conventional,FHA,VA Loan
Estimated market value
$441,600
$420,000 - $464,000
$3,226/mo
Price history
| Date | Event | Price |
|---|---|---|
| 8/15/2026 | Listed for sale | $425,000+80.9%$436/sqft |
Source: | ||
| 4/27/2018 | Sold | $235,000+2.2%$241/sqft |
Source: | ||
| 3/30/2018 | Pending sale | $230,000$236/sqft |
Source: BHHS Verani Londonderry #4682808 Report a problem | ||
| 3/28/2018 | Listed for sale | $230,000$236/sqft |
Source: BHHS Verani Londonderry #4682808 Report a problem | ||
Public tax history
| Year | Property taxes | Tax assessment |
|---|---|---|
| 2024 | $5,594 +3.8% | $285,700 |
| 2023 | $5,388 +3.4% | $285,700 |
| 2022 | $5,211 +3.2% | $285,700 |
| 2021 | $5,051 +12.2% | $285,700 +56.5% |
| 2020 | $4,503 +1.4% | $182,600 |
| 2019 | $4,441 +2.7% | $182,600 |
| 2018 | $4,324 +7.9% | $182,600 +6.2% |
| 2017 | $4,009 +0.8% | $171,900 |
| 2016 | $3,978 +0.5% | $171,900 +1.8% |
| 2015 | $3,957 -0.3% | $168,800 |
| 2014 | $3,967 +6% | $168,800 |
| 2012 | $3,744 | $168,800 |
| 2011 | -- | $168,800 -18.4% |
| 2010 | -- | $206,900 |
| 2009 | $1,697 +26.1% | $206,900 |
| 2005 | $1,346 +5.5% | -- |
| 2004 | $1,275 +2.9% | -- |
| 2003 | $1,239 +8.2% | -- |
| 2002 | $1,146 -17% | -- |
| 2001 | $1,380 | $93,200 |
Find assessor info on the county website
Monthly payment
Est. payment
Payment breakdown
Explore the cost of this home by adjusting the details. Changes won't be saved.Climate risks
Neighborhood: Southside
Nearby schools
Schools provided by the listing agent
- Elementary: Jewett School
- Middle: Southside Middle School
- High: Manchester Memorial High Sch
- District: Manchester Sch Dst SAU #37
Source: PrimeMLS. This data may not be complete. We recommend contacting the local school district to confirm school assignments for this home.


