Skip main navigation
Off market
  • $1,143,200

    3030 Bransford Road, Augusta, GA

    4beds
    4,755sqft
    Single Family Residence
    Built in 1940
    0.82 Acres Lot
    $1,143,200 Zestimate®
    $240/sqft
    $4,279 Estimated rent

    Home value

    $1,143,200

    $1.03M - $1.28M

    $4,279/mo

    Zestimate® history
    Loading
    Loading...

    Owner options

    List your home for rent

    $4,279/mo

    Rent Zestimate®

    Find your next renter with Zillow Rental Manager. Plus, with online applications, you can quickly screen prospective tenants – for free.

    Learn more

    $4,279/mo

    Rent Zestimate®

    Refinance and save

    $5,729/mo

    Est. payment

    Refinancing to a lower rate could help reduce your monthly payments and save thousands over the life of the loan.

    See today's rates

    $5,729/mo

    Est. payment

    Explore your selling options

    Work with a Zillow partner agent

    Leverage their expertise and Zillow's premium Showcase listings to get your home seen by more buyers.

    Get started

    List with your own agent

    Get your home in front of millions of buyers by listing it on Zillow.

    Learn how to do it

    Sell it yourself

    Take full control of how buyers see your home on Zillow by listing For Sale by Owner (FSBO).

    List your home

    What's special

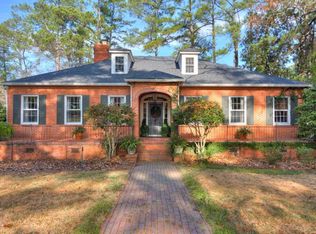
    Built in 1940, this unique Tudor's charm and history round out the home's notable features that include vaulted ceilings, exposed beams, wide-plank hardwood flooring, heavy moldings, terracotta tile, arched doorways, and a stately brick courtyard. With 4 bedrooms, 5.5 bathrooms, 2 kitchens, and flexible living space, this home offers something for everyone! The spectacular outdoor space includes a gunite pool with a large sun shelf and cabana with a built-in kitchen, living space & outdoor bathroom - a total entertainment package on .82 acres! Inside, the main level includes the living room with vaulted ceiling & fireplace, office with built-in bookshelves, dining room and main kitchen. The lower level includes a secondary kitchen, fully renovated bathroom, laundry room and family room/den area with a fireplace and window seating. Upper level consists of 4 bedrooms and 4 en suite bathrooms. Plenty of storage -to include cedar closets- throughout. Close proximity to AU, Medical District, Forest Hills Golf Club, and Fort Gordon makes for an easy commute. Please note, the entire plumbing system has been replaced in this home.

    This property is off market, which means it's not currently listed for sale or rent on Zillow. This may be different from what's available on other websites or public sources.
    Zillow last checked:

    Listing updated:

    Listed by:

    Jane Devine 253-651-0254,

    Meybohm Real Estate - Evans

    Bought with:

    Edwin Douglass, 339629

    Blanchard & Calhoun - SN

    Source: Hive MLS,MLS#: 98174603MLS LogoOriginating MLS: REALTORS® of Greater Augusta

    Facts & features

    Interior

    Bedrooms & bathrooms
    • Bedrooms: 4
    • Bathrooms: 6
    • Full bathrooms: 5
    • 1/2 bathrooms: 1
    Rooms
    • Room types: Living Room, Family Room, Dining Room, Bedroom 2, Bedroom 3, Bedroom 4, Master Bedroom, Office, Laundry
    Primary bedroom
    • Level: Upper
    • Dimensions: 16 x 15
    Bedroom 2
    • Level: Upper
    • Dimensions: 16 x 10
    Bedroom 3
    • Level: Upper
    • Dimensions: 22 x 11
    Bedroom 4
    • Level: Upper
    • Dimensions: 11 x 9
    Dining room
    • Level: Main
    • Dimensions: 14 x 11
    Family room
    • Level: Ground
    • Dimensions: 18 x 16
    Kitchen
    • Level: Main
    • Dimensions: 21 x 18
    Kitchen
    • Description: second kitchen
    • Level: Ground
    • Dimensions: 20 x 19
    Laundry
    • Level: Ground
    • Dimensions: 11 x 10
    Living room
    • Level: Main
    • Dimensions: 19 x 12
    Office
    • Level: Main
    • Dimensions: 12 x 8
    Heating
    • Fireplace(s)
    Cooling
    • Multi Units
    Appliances
    • Included: Built-In Microwave, Built-In Gas Oven, Refrigerator, Range, Disposal, Dishwasher
    Features
    • Walk-in Closet(s), Kitchen Island, Wet Bar, Cedar Closet(s), Tile Counters, Walk-In Closet(s)
    • Flooring: Brick, Laminate, Parquet, Ceramic Tile, Hardwood, Other
    • Basement: None
    • Attic: Storage
    Interior area
    • Total structure area: 4,755
    • Total interior livable area: 4,755 sqft

    Property

    Parking
    • Parking features: Parking Pad
    Accessibility
    • Accessibility features: None
    Features
    • Patio & porch: Covered, Patio, Balcony, Rear Porch
    • Pool features: In Ground
    • Fencing: Fenced
    Lot
    • Size: 0.82 Acres
    • Dimensions: 180 x 204 x 205.1 x 165
    • Features: Landscaped
    Details
    • Additional structures: Outbuilding
    • Parcel number: 0333151000

    Construction

    Type & style
    • Home type: SingleFamily
    • Property subtype: Single Family Residence
    Materials
    • Brick, Stone
    • Roof: Shake
    Condition
    • New construction: No
    • Year built: 1940

    Utilities & green energy

    • Sewer: Public Sewer
    • Water: Public

    Community & HOA

    Community
    • Subdivision: Forest Hills
    HOA
    • Has HOA: No
    Location
    • Region: Augusta

    Financial & listing details

    • Price per square foot: $240/sqft
    • Tax assessed value: $756,201
    • Annual tax amount: $9,045
    • Date on market: 6/21/2023
    • Listing agreement: Exclusive Right To Sell
    • Listing terms: Cash,Conventional,FHA,VA Loan

    Price history

    DateEventPrice
    7/20/2023Sold$925,000-2.1%$195/sqft
    Source: Hive MLS #98174603 Report a problem
    6/22/2023Pending sale$945,000$199/sqft
    Source: REALTORS® of Greater Augusta #515102 Report a problem
    5/25/2023Listed for sale$945,000$199/sqft
    Source: REALTORS® of Greater Augusta #515102 Report a problem
    5/11/2023Pending sale$945,000$199/sqft
    Source: REALTORS® of Greater Augusta #515102 Report a problem
    5/3/2023Listed for sale$945,000+53%$199/sqft
    Source: REALTORS® of Greater Augusta #515102 Report a problem
    8/14/2015Sold$617,500-11.2%$130/sqft
    Source: Hive MLS #98076747 Report a problem
    3/5/2015Listed for sale$695,000$146/sqft
    Source: Meybohm Realtors #383832 Report a problem

    Public tax history

    YearProperty taxesTax assessment
    2025$9,045 -15.8%$302,480 -14.6%
    2024$10,741 -7.4%$354,032 -15.7%
    2023$11,599 -1.3%$419,924 +12.3%
    2022$11,747 -2.9%$374,002 +4.8%
    2021$12,104 +10.2%$357,032 +18.4%
    2020$10,984 -0.9%$301,448
    2019$11,081 +0.6%$301,448
    2018$11,020 -0.6%$301,448 +1%
    2017$11,081 +21.9%$298,458 +1.4%
    2016$9,090 $294,228
    2015$9,090 -14.8%$294,228
    2014$10,666 $294,228
    2013-- --
    2012-- --
    2011-- --
    2010-- --
    2009-- --
    2008-- --
    2007-- --
    2005-- --
    2004-- --
    2001-- --
    2000-- --
    Find assessor info on the county website

    Neighborhood: Forrest Hills

    Nearby schools

    GreatSchools rating
    Schools provided by the listing agent
    • Middle: Langford
    • High: Richmond Academy

    Source: Hive MLS. This data may not be complete. We recommend contacting the local school district to confirm school assignments for this home.

    Get pre-qualified for a loan
    At Zillow Home Loans, we can pre-qualify you in as little as 5 minutes with no impact to your credit score.

    An equal housing lender. NMLS #10287.

    Sell for more on Zillow
    Get a Zillow Showcase℠ listing at no additional cost and you could sell for .
    $1,143,200
    2% more
    +$22,864
    With Zillow Showcase(estimated)
    $1,166,064