Beautiful New Construction Home for Sale! This stunning 2,200 finished sq. ft. split-foyer home offers the perfect blend of modern style, spacious living, and quality finishes. Featuring 4 bedrooms and 3 full bathrooms, with an open-concept layout connecting the living room, dining area, and kitchen. The kitchen is beautifully finished with quartz countertops, black stainless steel appliances, and stylish LPV flooring throughout. The fully finished basement adds even more living space with a spacious family room, additional bedroom, full bathroom, and laundry room. You’ll also love the extra-deep 2-car garage, offering plenty of room for vehicles, storage, and more. Built by Steve Ehrlich Construction L.L.C. Seller requests a 24-hour response time on all offers. Measurements are approximate.
New construction
$408,900
3030 Helen Ridge Ct, Dubuque, IA 52001
4beds
2,120sqft
Single Family Residence
Built in 2026
5,300 Square Feet Lot
$-- Zestimate®
$193/sqft
$-- HOA
What's special
Fully finished basementModern styleStylish lpv flooring throughoutQuality finishesSpacious livingSpacious family roomBlack stainless steel appliances
- 4 hours
- 83
- 6
Zillow last checked:
Listing updated:
Listed by:
Ava Swenson 563-552-9969,
Eleven | Eleven Realty
Source: East Central Iowa AOR as distributed by MLS GRID,MLS#: 155912
Facts & features
Interior
Bedrooms & bathrooms
- Bedrooms: 4
- Bathrooms: 3
- Full bathrooms: 3
- Main level bathrooms: 2
- Main level bedrooms: 3
Bedroom 1
- Level: Main
- Area: 180.5 Square Feet
- Dimensions: 12.8x14.3
Bedroom 2
- Level: Main
- Area: 115.56 Square Feet
- Dimensions: 10.8x10.10
Bedroom 3
- Level: Main
- Area: 116.46 Square Feet
- Dimensions: 10.9x10.10
Bedroom 4
- Area: 120.99 Square Feet
- Dimensions: 10.11x11.1
Family room
- Level: Main
- Area: 177.85 Square Feet
- Dimensions: 10.10x16.5
Kitchen
- Level: Main
- Area: 275.61 Square Feet
- Dimensions: 13.8x20.2
Living room
- Level: Main
- Area: 181.04 Square Feet
- Dimensions: 13.2x13.9
Heating
- Forced Air
Cooling
- Central Air
Appliances
- Included: Refrigerator, Range, Dishwasher, Microwave, Disposal
- Laundry: Lower Level
Features
- Basement: Full
- Has fireplace: No
- Fireplace features: None
Interior area
- Total interior livable area: 2,120 sqft
- Finished area above ground: 1,420
Video & virtual tour
Property
Parking
- Total spaces: 2
- Parking features: Attached
- Has attached garage: Yes
- Details: Electricity, Floor Drain, Water, Remote Garage Door Opener
Features
- Levels: Bi-Level
- Exterior features: Sidewalk
Lot
- Size: 5,300 Square Feet
- Dimensions: 50 x 106
Details
- Parcel number: 1014155024
- Zoning: R-1
Construction
Type & style
- Home type: SingleFamily
- Property subtype: Single Family Residence
Materials
- Brick
- Foundation: Concrete Perimeter
Condition
- New Construction
- New construction: Yes
- Year built: 2026
Utilities & green energy
- Sewer: Public Sewer
- Water: Public
Community & HOA
Community
- Subdivision: LOT 14 NORTH GRANDVIEW ESTATES NO.2
Location
- Region: Dubuque
Financial & listing details
- Price per square foot: $193/sqft
- Annual tax amount: $32
- Date on market: 10/10/2026
- Cumulative days on market: 1 day
- Listing terms: Cash
Estimated market value
Not available
Estimated sales range
Not available
Not available
Price history
| Date | Event | Price |
|---|---|---|
| 10/10/2026 | Listed for sale | $408,900$193/sqft |
Source:  East Central Iowa AOR as distributed by MLS GRID #155912 Report a problem East Central Iowa AOR as distributed by MLS GRID #155912 Report a problem | ||
Public tax history
Tax history is unavailable.
Monthly payment
Est. payment
Payment breakdown
Explore the cost of this home by adjusting the details. Changes won't be saved.Climate risks
Neighborhood: 52001
Nearby schools
Schools provided by the listing agent
- Elementary: Eisenhower
- Middle: E. Roosevelt Middle
- High: Dubuque Senior
Source: East Central Iowa AOR as distributed by MLS GRID. This data may not be complete. We recommend contacting the local school district to confirm school assignments for this home.
Similar homes
- $295,0003 bd2 ba1.6k sqft2910 N Grandview Ave, Dubuque, IA 52001For Sale

 MLS ID #155896, Kimberly Roush, Keller Williams Legacy Group. East Central Iowa AOR as distributed by MLS GRID
 - $408,9004 bd3 ba2.2k sqft3080 Helen Ridge Ct, Dubuque, IA 52001New Construction
 MLS ID #11894886, Sherry Ehrlich, 11:11 Realty LLC. My State MLS
 - $297,0003 bd3 ba1.6k sqft980 Kane St, Dubuque, IA 52001For Sale By Owner
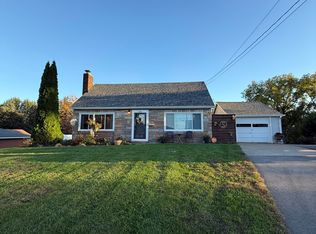
- $356,9004 bd3 ba2.6k sqft4882 Camelot Dr, Dubuque, IA 52002For Sale
 MLS ID #155910, Gretchen Holl-Potter, Remax Advantage. East Central Iowa AOR as distributed by MLS GRID
 - $250,0003 bd3 ba1.1k sqft660 Kaufmann Ave, Dubuque, IA 52001For SaleMLS ID #155884, Terry Duggan, Duggan/Iowa Realty. East Central Iowa AOR as distributed by MLS GRID
- $267,5003 bd2 ba1.5k sqft2910 Shiras Ave, Dubuque, IA 52001For SaleMLS ID #155899, Cody Burger, EXIT Unlimited. East Central Iowa AOR as distributed by MLS GRID
- $414,9003 bd3 ba1.8k sqft2325 Tiffany Ct #The, Dubuque, IA 52001New ConstructionMLS ID #151366, Team Dolter ., Equity Real Estate Group LLC. East Central Iowa AOR as distributed by MLS GRID
- $334,9004 bd3 ba2.4k sqft17465 Gardners Ln, Dubuque, IA 52001For SaleMLS ID #155370, Tommy Mentz, EXIT Realty Driftless Group. East Central Iowa AOR as distributed by MLS GRID
- $399,9003 bd3 ba1.7k sqft2452 Tiffany Ct #Townhouse E-3, Dubuque, IA 52001New ConstructionMLS ID #151368, Team Dolter ., Equity Real Estate Group LLC. East Central Iowa AOR as distributed by MLS GRID
- $399,9003 bd3 ba1.7k sqft2470 Tiffany Ct #2-THE, Dubuque, IA 52001New ConstructionMLS ID #151367, Team Dolter ., Equity Real Estate Group LLC. East Central Iowa AOR as distributed by MLS GRID
- $434,9003 bd3 ba1.9k sqft2350 Tiffany Ct #The, Dubuque, IA 52001New ConstructionMLS ID #151365, Team Dolter ., Equity Real Estate Group LLC. East Central Iowa AOR as distributed by MLS GRID
- $449,9004 bd3 ba1.9k sqft2372 Tiffany Ct, Dubuque, IA 52001New ConstructionMLS ID #151364, Team Dolter ., Equity Real Estate Group LLC. East Central Iowa AOR as distributed by MLS GRID
- $332,5004 bd3 ba2.1k sqft1865 Asbury Rd, Dubuque, IA 52001For SaleMLS ID #155467, Team Dolter ., Equity Real Estate Group LLC. East Central Iowa AOR as distributed by MLS GRID
- $254,9004 bd2 ba1.8k sqft2464 Hempstead St, Dubuque, IA 52001For SaleMLS ID #155872, Austin Healey, Remax Advantage. East Central Iowa AOR as distributed by MLS GRID
- $345,9003 bd3 ba1.9k sqft3075 Vail Trl, Dubuque, IA 52001For SaleMLS ID #155773, Team Dolter ., Equity Real Estate Group LLC. East Central Iowa AOR as distributed by MLS GRID
- $379,5005 bd4 ba1.9k sqft82 Alpine St, Dubuque, IA 52001For SaleMLS ID #155695, Thomas Sitzmann, Realty Pros LTD.. East Central Iowa AOR as distributed by MLS GRID
- $449,9003 bd3 ba1.8k sqftLOT 3 Tiffany Ct #The, Dubuque, IA 52001New ConstructionMLS ID #153075, Team Dolter ., Equity Real Estate Group LLC. East Central Iowa AOR as distributed by MLS GRID
- $449,9003 bd3 ba1.8k sqftLOT 15 Tiffany Ct #The, Dubuque, IA 52001New ConstructionMLS ID #153100, Team Dolter ., Equity Real Estate Group LLC. East Central Iowa AOR as distributed by MLS GRID
- $235,0003 bd2 ba1.2k sqft1015 Kane St, Dubuque, IA 52001For SaleMLS ID #155862, Dianne Granger, KW Elite powered by KW 1Advantage. East Central Iowa AOR as distributed by MLS GRID
