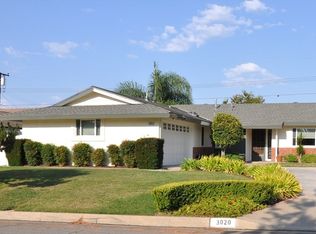
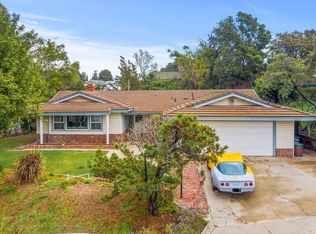
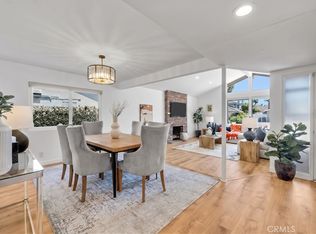
Welcome to 3030 N. Butterfield Rd, a warm and inviting hillside home where sunlight, city/mountain views, and neighborhood charm come together. This tastefully upgraded 4 bedroom, 2 bathroom home is located in the heart of the City of Orange. As you enter this 1598 sqft home, you are greeted by a cozy living room featuring an oversized brick fireplace, new luxury vinyl plank flooring, and an abundance of space for entertaining. Adjacent to the living room, you will find the large kitchen with eat-in dining area. The kitchen features solid maple cabinetry, clad in quartz with a waterfall edge, and a stainless appliance suite including a double oven and 5 burner stove. You can also enjoy a view of the city as you stand at the kitchen sink. As you travel down the hallway, you will find 3 accessory bedrooms, the hallway bathroom and the primary-suite, which features an updated en-suite bathroom and double closets. As you enter the private backyard oasis, you are greeted by sweeping city and mountain views, which can be enjoyed from the newly constructed, oversized covered patio with ceiling fans and lighting. There is a large shaded grass area and additional covered seating area that offer a wide range of entertaining options. The home is a short walk from Eisenhower park, Olive Elementary School, shopping/dining options, the Santa-Ana river trail, and has excellent access to local freeways. This updated gem presents a wide range of options, opportunities and amenities that are difficult to find anywhere else in Orange County.
Under contract
Listed by: LPT Realty, Inc • Chelsi Gunderson • Contact: 949-566-3763
Price cut: $50K (9/24)
$1,250,000
3030 N Butterfield Rd, Orange, CA 92865
4beds
1,598sqft
Single Family Residence
Built in 1963
9,790 Square Feet Lot
$1,234,300 Zestimate®
$782/sqft
$-- HOA
What's special
- 45 days
- 562
- 43
Likely to sell faster than
Zillow last checked:
Listing updated:
Listed by:
Chelsi Gunderson DRE #02020298 949-566-3763,
LPT Realty, Inc
Source: CRMLS,MLS#: OC26196675 Originating MLS: California Regional MLS
Originating MLS: California Regional MLSFacts & features
Interior
Bedrooms & bathrooms
- Bedrooms: 4
- Bathrooms: 2
- Full bathrooms: 2
- Main level bathrooms: 2
- Main level bedrooms: 4
Rooms
- Room types: Bedroom, Kitchen, Living Room, Primary Bedroom, Dining Room
Primary bedroom
- Features: Main Level Primary
Primary bedroom
- Features: Primary Suite
Bedroom
- Features: All Bedrooms Down
Bedroom
- Features: Bedroom on Main Level
Bathroom
- Features: Bathtub, Full Bath on Main Level, Remodeled, Tub Shower
Kitchen
- Features: Kitchen Island, Pots & Pan Drawers, Quartz Counters
Heating
- Central, Forced Air
Cooling
- Central Air
Appliances
- Included: Gas Cooktop, Gas Oven, Water To Refrigerator
- Laundry: In Garage
Features
- Beamed Ceilings, Separate/Formal Dining Room, Eat-in Kitchen, Open Floorplan, Quartz Counters, All Bedrooms Down, Bedroom on Main Level, Main Level Primary, Primary Suite
- Flooring: Laminate, Tile, Vinyl
- Doors: Sliding Doors
- Windows: Double Pane Windows
- Has fireplace: Yes
- Fireplace features: Family Room, Gas, Wood Burning
- Common walls with other units/homes: No Common Walls
Interior area
- Total interior livable area: 1,598 sqft
Video & virtual tour
Property
Parking
- Total spaces: 2
- Parking features: Boat, Door-Multi, Driveway, Garage Faces Front, Garage, RV Potential
- Attached garage spaces: 2
Features
- Levels: One
- Stories: 1
- Entry location: 1
- Patio & porch: Covered, Patio
- Pool features: None
- Spa features: None
- Fencing: Block,Vinyl
- Has view: Yes
- View description: City Lights, Hills, Mountain(s), Neighborhood
Lot
- Size: 9,790 Square Feet
- Features: Back Yard, Corner Lot, Front Yard, Lawn, Landscaped, Sprinkler System
Details
- Parcel number: 36031501
- Special conditions: Standard
Construction
Type & style
- Home type: SingleFamily
- Architectural style: Ranch
- Property subtype: Single Family Residence
Materials
- Stucco, Copper Plumbing
- Foundation: Slab
- Roof: Asphalt
Condition
- Turnkey
- New construction: No
- Year built: 1963
Utilities & green energy
- Sewer: Public Sewer
- Water: Public
- Utilities for property: Cable Connected, Electricity Connected, Natural Gas Connected, Sewer Connected, Water Connected
Community & HOA
Community
- Features: Curbs, Park, Street Lights, Sidewalks
- Security: Carbon Monoxide Detector(s), Smoke Detector(s)
Location
- Region: Orange
Financial & listing details
- Price per square foot: $782/sqft
- Tax assessed value: $325,511
- Date on market: 9/9/2026
- Cumulative days on market: 45 days
- Listing terms: Cash,Cash to New Loan,Conventional,1031 Exchange,FHA,VA Loan
- Road surface type: Paved
Estimated market value
$1,234,300
$1.17M - $1.30M
$4,752/mo
Price history
| Date | Event | Price |
|---|---|---|
| 10/2/2026 | Contingent | $1,250,000$782/sqft |
Source:  CRMLS #OC26196675 Report a problem CRMLS #OC26196675 Report a problem | ||
| 9/24/2026 | Price change | $1,250,000-3.8%$782/sqft |
Source: CRMLS #OC26196675 Report a problem | ||
| 9/10/2026 | Listed for sale | $1,300,000+584.2%$814/sqft |
Source: CRMLS #OC26196675 Report a problem | ||
| 2/24/1995 | Sold | $190,000$119/sqft |
Source: Public Record Report a problem | ||
Public tax history
| Year | Property taxes | Tax assessment |
|---|---|---|
| 2026 | -- | $325,511 +2% |
| 2025 | $3,710 +2.3% | $319,129 +2% |
| 2024 | $3,626 +2.4% | $312,872 +2% |
| 2023 | $3,542 +2.1% | $306,738 +2% |
| 2022 | $3,470 +2.8% | $300,724 +2% |
| 2021 | $3,375 +1% | $294,828 +1% |
| 2020 | $3,343 | $291,805 +2% |
| 2019 | $3,343 +1.2% | $286,084 +2% |
| 2018 | $3,302 +5.8% | $280,475 +2% |
| 2017 | $3,120 | $274,976 +2% |
| 2016 | $3,120 +2% | $269,585 +1.5% |
| 2015 | $3,060 +1.3% | $265,536 +2% |
| 2014 | $3,020 | $260,335 +0.5% |
| 2013 | -- | $259,159 +2% |
| 2012 | -- | $254,078 +2% |
| 2011 | -- | $249,097 +0.8% |
| 2010 | -- | $247,236 -0.2% |
| 2009 | -- | $247,824 +2% |
| 2008 | -- | $242,965 +2% |
| 2007 | -- | $238,201 +2% |
| 2006 | -- | $233,531 +2% |
| 2005 | -- | $228,952 +2% |
| 2004 | -- | $224,463 +1.9% |
| 2003 | -- | $220,350 +2% |
| 2002 | -- | $216,030 +2% |
| 2001 | $2,226 +1.9% | $211,795 +2% |
| 2000 | $2,185 | $207,643 |
Find assessor info on the county website
Monthly payment
Est. payment
Payment breakdown
Explore the cost of this home by adjusting the details. Changes won't be saved.Climate risks
Neighborhood: 92865
Nearby schools
Schools provided by the listing agent
- Elementary: Olive
- Middle: Cerro Villa
- High: Villa Park
Source: CRMLS. This data may not be complete. We recommend contacting the local school district to confirm school assignments for this home.
Similar homes
- $1,325,0003 bd2 ba1.8k sqft1517 E Riverview Ave, Orange, CA 92865For Sale
 MLS ID #PW26157541, Holly McDonald, Compass. CRMLS
 - $1,349,9993 bd3 ba1.5k sqft702 E Cumberland Rd, Orange, CA 92865For Sale
 MLS ID #PW26176150, Elizabeth Gutierrez, RE/MAX New Dimension. CRMLS
 - $1,488,8883 bd3 ba2k sqft2216 E Denise Ave, Orange, CA 92867For Sale
 MLS ID #PW26227715, James Carlson, James Carlson, Broker. CRMLS
 - $1,399,9004 bd2 ba1.9k sqft2076 N Mori Ln, Orange, CA 92867For Sale
 MLS ID #OC26202399, James Martin, TMP Properties. CRMLS
Local buyer's agents are ready to help
