BARNDO WITH LIVING QUARTERS 2/1, AND SHOP ATTACHED WITH A CARPORT ,VINYL FLOORING,GRANITE COUNTER,BULL FROG HOT TUB,SPRAY FOAM,ALSO 2400 SQUARE FOOT SHOP WITH SPRAY FOAM AND 700 SQ FEET COOLED OFFICE SPACE WITH 10 FOOT OVERHEAD DOORS,ALL THE PROPERTY IS FENCED WITH HOG WIRE,GREAT BUILDING SPOT FOR YOUR DREAM HOME WITH ACCESS TO SEWER HOOK UP,GENERATOR, CAN RUN THE HOUSE OR SHOP
For sale
$549,900
3030 Rabbit Rd, Gilmer, TX 75644
1beds
780sqft
Single Family Residence
Built in 2015
12 Acres Lot
$516,700 Zestimate®
$705/sqft
$-- HOA
What's special
Bull frog hot tubGranite counterVinyl flooring
- 96 days
- 47
- 2
Zillow last checked:
Listing updated:
Listed by:
Dean H Haws 903-790-7116,
Coldwell Banker Lenhart-Gilmer
Source: LGVBOARD,MLS#: 20264919
Facts & features
Interior
Bedrooms & bathrooms
- Bedrooms: 1
- Bathrooms: 1
- Full bathrooms: 1
Bathroom
- Features: Shower Only
Heating
- Central Electric
Cooling
- Central Electric
Appliances
- Included: Elec Range/Oven, Dishwasher, Electric Water Heater
- Laundry: In Garage
Features
- Ceiling Fan(s), Ceiling Fans
- Flooring: Vinyl
- Has fireplace: No
- Fireplace features: None
Interior area
- Total interior livable area: 780 sqft
Property
Parking
- Total spaces: 3
- Parking features: Carport, Garage Faces Front, Attached, Gravel
- Garage spaces: 3
- Has carport: Yes
- Has uncovered spaces: Yes
Features
- Levels: One
- Stories: 1
- Patio & porch: Covered
- Has spa: Yes
- Spa features: Outdoor Hot Tub/Spa
- Fencing: See Remarks
Lot
- Size: 12 Acres
Details
- Additional structures: Workshop, Outbuilding
- Parcel number: 35258
Construction
Type & style
- Home type: SingleFamily
- Architectural style: Barndominium
- Property subtype: Single Family Residence
Materials
- Metal Siding
- Foundation: Slab
- Roof: Aluminum/Metal
Condition
- Year built: 2015
Utilities & green energy
- Sewer: Aerobic Septic, Community
- Water: Community, Sharon
- Utilities for property: Electricity Available
Community & HOA
Location
- Region: Gilmer
Financial & listing details
- Price per square foot: $705/sqft
- Tax assessed value: $251,920
- Annual tax amount: $1,241
- Price range: $549.9K - $549.9K
- Date on market: 7/10/2026
- Listing terms: Cash,FHA,Conventional,VA Loan
- Exclusions: PERSONAL
- Road surface type: Oil
Estimated market value
$516,700
$491,000 - $543,000
$885/mo
Price history
| Date | Event | Price |
|---|---|---|
| 7/10/2026 | Listed for sale | $549,900$705/sqft |
Source:  LGVBOARD #20264919 Report a problem LGVBOARD #20264919 Report a problem | ||
Public tax history
| Year | Property taxes | Tax assessment |
|---|---|---|
| 2025 | $1,027 -8.7% | $242,117 +7.3% |
| 2024 | $1,124 | $225,630 +0.5% |
| 2023 | -- | $224,569 +22.7% |
| 2022 | -- | $182,978 +9.8% |
| 2021 | -- | $166,660 -1.4% |
| 2020 | -- | $169,020 +22% |
| 2019 | -- | $138,550 +2% |
| 2018 | -- | $135,860 +0.6% |
| 2017 | -- | $135,070 -1.7% |
| 2016 | -- | $137,440 +127.6% |
| 2015 | -- | $60,380 |
Find assessor info on the county website
Monthly payment
Est. payment
Payment breakdown
Explore the cost of this home by adjusting the details. Changes won't be saved.Climate risks
Neighborhood: 75644
Similar homes
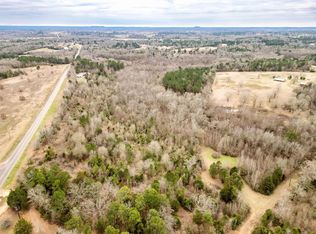
- $499,9001 bd1 ba936 sqft358 County Road 2610, Pittsburg, TX 75686For Sale
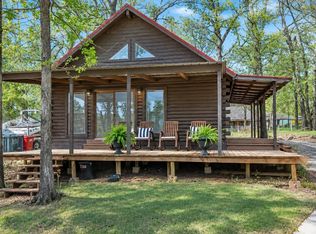 MLS ID #26013865, Kareen Linthicum, Ebby Halliday - Tyler. GTARMLS
 - $595,0002 bd1 ba1k sqft13920 Fm 1649, Ore City, TX 75640For Sale
 MLS ID #20262540, Mark W Coleman, TX Farms & Ranches/Park Village. LGVBOARD
 - $595,0002 bd-- ba1k sqft13920 Fm 1649, Diana, TX 75640For Sale
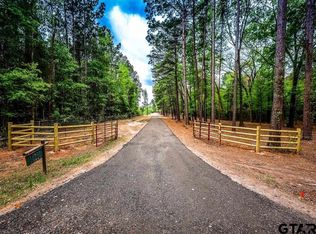 MLS ID #26005825, Mark Coleman, Texas Farms & Ranches. GTARMLS
 - $575,0002 bd2 ba1k sqft249 Triple South Dr, Mount Vernon, TX 75457For Sale
 MLS ID #26013567, Pamela Swanner, Coldwell Banker Lakehaven, REA. GTARMLS
