Welcome Home! Discover the perfect blend of comfort, character, and versatility in this spacious 3-bedroom, 2-bathroom brick home, offering plenty of room to live, entertain, and grow. Step inside to a welcoming living room featuring beautiful original hardwood flooring and a floor plan designed for comfortable everyday living. The home also offers a newer central heating and cooling system, newer roof, and updated bathrooms, giving you the charm of an established home with some of the modern updates you are looking for. Step outside and you'll find a beautifully established yard with plants and greenery galore. Enjoy your morning coffee from the covered front porch, or gather with family and friends on the spacious back patio—perfect for weekend barbecues, celebrations, and creating memories. And there's even more! Detached from the main residence are two studio apartments, each with a full bathroom. These versatile spaces are ideal for in-laws, guests, older children, a home office, or potential rental income—giving buyers an opportunity to make their home work for their lifestyle. For the hobbyist, entrepreneur, or anyone needing extra space, the property also features a large storage area, office, twin-bay workshop, and paint booth. Whether you're working on projects, pursuing a hobby, or simply need room to store your belongings, this property offers incredible flexibility. Situated on a large lot in a convenient location, this property offers far more than just a home—it offers space, opportunity, and room to make it your own. If you've been waiting for a home that offers character, updates, extra living space, and room to grow, this one deserves a closer look. Contact your favorite real estate agent today and schedule your private showing!
Pending
Price increase: $40.8K (8/28)
$235,000
3030 Schillinger Rd N, Semmes, AL 36575
3beds
1,595sqft
Single Family Residence, Residential
Built in 1963
0.89 Acres Lot
$233,600 Zestimate®
$147/sqft
$-- HOA
What's special
Newer roofUpdated bathroomsLarge lotBeautiful original hardwood flooringCovered front porch
- 20 days
- 1,125
- 58
Likely to sell faster than
Zillow last checked:
Listing updated:
Listed by:
Mike Rhodes 251-408-1210,
Cooper & Co Inc.
Source: GCMLS,MLS#: 7826873
Facts & features
Interior
Bedrooms & bathrooms
- Bedrooms: 3
- Bathrooms: 2
- Full bathrooms: 2
Heating
- Central
Cooling
- Central Air
Appliances
- Included: Dishwasher, Gas Cooktop
- Laundry: None
Features
- Other
- Flooring: Ceramic Tile, Concrete, Hardwood, Vinyl
- Windows: None
- Basement: None
- Has fireplace: Yes
- Fireplace features: Wood Burning Stove
Interior area
- Total structure area: 1,595
- Total interior livable area: 1,595 sqft
Video & virtual tour
Property
Parking
- Parking features: None
Accessibility
- Accessibility features: None
Features
- Levels: One
- Patio & porch: Covered
- Exterior features: Courtyard, Garden, Private Yard, Storage
- Pool features: None
- Spa features: None
- Fencing: None
- Has view: Yes
- View description: Trees/Woods
- Waterfront features: None
Lot
- Size: 0.89 Acres
- Features: Other
Details
- Additional structures: Guest House, Second Residence, Shed(s), Workshop, Other
- Parcel number: 2309303002096
Construction
Type & style
- Home type: SingleFamily
- Architectural style: Ranch
- Property subtype: Single Family Residence, Residential
Materials
- Brick Veneer
- Foundation: Pillar/Post/Pier
- Roof: Shingle
Condition
- Year built: 1963
Utilities & green energy
- Electric: 220 Volts
- Sewer: Septic Tank
- Water: Public
- Utilities for property: Electricity Available, Natural Gas Available
Green energy
- Energy efficient items: None
Community & HOA
Community
- Features: None
- Subdivision: Metes & Bounds
Location
- Region: Semmes
Financial & listing details
- Price per square foot: $147/sqft
- Tax assessed value: $119,000
- Date on market: 8/25/2026
- Electric utility on property: Yes
- Road surface type: Paved
Estimated market value
$233,600
$222,000 - $245,000
$1,586/mo
Price history
| Date | Event | Price |
|---|---|---|
| 9/8/2026 | Pending sale | $235,000$147/sqft |
Source:  GCMLS #7826873 Report a problem GCMLS #7826873 Report a problem | ||
| 8/28/2026 | Price change | $235,000+21%$147/sqft |
Source: GCMLS #7826873 Report a problem | ||
| 8/25/2026 | Listed for sale | $194,225$122/sqft |
Source: GCMLS #7826873 Report a problem | ||
Public tax history
| Year | Property taxes | Tax assessment |
|---|---|---|
| 2025 | -- | $11,920 |
| 2024 | -- | $11,920 +10.6% |
| 2023 | -- | $10,780 +13% |
| 2022 | -- | $9,540 +0.2% |
| 2021 | -- | $9,520 -0.4% |
| 2020 | -- | $9,560 -5.7% |
| 2019 | -- | $10,140 |
| 2018 | -- | $10,140 |
| 2017 | -- | $10,140 -2.1% |
| 2016 | -- | $10,360 +4.6% |
| 2013 | $404 -4.1% | $9,900 -1.8% |
| 2010 | $422 +37.7% | $10,080 +30.9% |
| 2003 | $306 | $7,700 |
| 2002 | $306 +9% | $7,700 +7.2% |
| 2001 | $281 +11.4% | $7,180 |
| 2000 | $253 | $7,180 |
Find assessor info on the county website
Monthly payment
Est. payment
Payment breakdown
Explore the cost of this home by adjusting the details. Changes won't be saved.Climate risks
Neighborhood: 36575
Nearby schools
Schools provided by the listing agent
- Elementary: Allentown
- Middle: Semmes
- High: Mary G Montgomery
Source: GCMLS. This data may not be complete. We recommend contacting the local school district to confirm school assignments for this home.
Similar homes
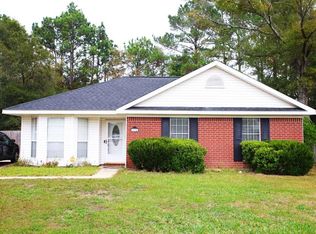
- $234,0003 bd2 ba1.3k sqft1935 Woodvalley Ct, Semmes, AL 36575For Sale
 MLS ID #7676674, Emily Tucker, EXIT Realty Promise. GCMLS
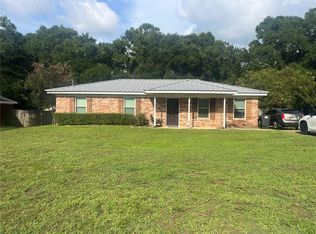
 - $197,9003 bd2 ba1.2k sqft2066 Mesa Dr, Semmes, AL 36575For Sale
 MLS ID #7829832, John Phillips, Legendary Realty,LLC. GCMLS
 - $240,5003 bd2 ba1.6k sqft3560 Eric Dr, Semmes, AL 36575For Sale
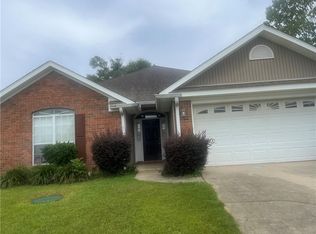 MLS ID #7810869, Claudia Baker, Foundation First Real Estate. GCMLS
 - $220,0003 bd2 ba1.3k sqft1517 Champion Cv, Semmes, AL 36575For Sale
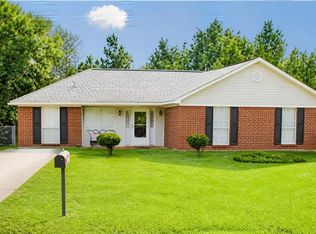 MLS ID #7818152, Stacey Hughes-Archible, WrightWay Realty Co LLC. GCMLS
