Welcome to 30307 Aldine Westfield Road in the Estates of Legend Ranch! Situated on over 1 acre, this spacious 6-bedroom, 4.5-bath home is filled with UPDATES GALORE! The first-floor generational guest suite offers privacy and flexibility for extended family or guests. At the heart of the home is a large chef’s kitchen open to the main family room, ideal for everyday living and entertaining. Retreat to the oversized primary suite featuring additional flex space and a cozy fireplace—the perfect place to unwind. Generously sized rooms and abundant storage throughout provide space for everything. Outside, enjoy a large covered patio, sparkling pool and spa, and expansive yard with room to play and entertain. Conveniently located near The Woodlands, I-45, and Grand Parkway/99. Low taxes and NO MUD tax, and award winning schools, don't miss out on this exceptional property!
For sale
Price cut: $26K (8/26)
$899,000
30307 Aldine Westfield Rd, Spring, TX 77386
6beds
4,851sqft
Single Family Residence
Built in 2005
1.07 Acres Lot
$869,500 Zestimate®
$185/sqft
$77/mo HOA
What's special
Sparkling pool and spaLarge covered patioGenerously sized roomsAbundant storage throughoutOversized primary suite
- 24 days
- 898
- 70
Likely to sell faster than
Zillow last checked:
Listing updated:
Listed by:
Christine Kobeck TREC #0748402 713-818-3252,
CB&A, Realtors
Source: HAR,MLS#: 84146212
Facts & features
Interior
Bedrooms & bathrooms
- Bedrooms: 6
- Bathrooms: 5
- Full bathrooms: 4
- 1/2 bathrooms: 1
Rooms
- Room types: Guest Suite
Primary bedroom
- Level: First
- Area: 510
- Dimensions: 30x17
Bedroom
- Level: Second
- Area: 169
- Dimensions: 13x13
Bedroom
- Level: Second
- Area: 221
- Dimensions: 17x13
Bedroom
- Level: Second
- Area: 169
- Dimensions: 13x13
Bedroom
- Level: Second
- Area: 180
- Dimensions: 15x12
Other
- Level: First
- Area: 169
- Dimensions: 13x13
Other
- Level: First
Other
- Level: Second
Other
- Level: First
Other
- Level: Second
Game room
- Level: First
- Area: 285
- Dimensions: 19x15
Other
- Level: First
- Area: 216
- Dimensions: 18x12
Primary bath
- Level: First
Heating
- Natural Gas
Cooling
- Electric
Appliances
- Included: Microwave, Gas Cooktop
- Laundry: Electric Dryer Hookup, Gas Dryer Hookup, Washer Hookup
Features
- 2 Primary Bedrooms, Primary Bed - 1st Floor
- Flooring: Engineered Hardwood, Tile
- Windows: Insulated/Low-E windows
- Number of fireplaces: 2
Interior area
- Total structure area: 4,851
- Total interior livable area: 4,851 sqft
Property
Parking
- Total spaces: 3
- Parking features: Attached, Circular Driveway
- Attached garage spaces: 3
Features
- Stories: 2
- Patio & porch: Covered
- Exterior features: Outdoor Kitchen
- Has private pool: Yes
- Pool features: Gunite, In Ground, Pool/Spa Combo
- Has spa: Yes
- Spa features: Spa/Hot Tub
- Fencing: Back Yard
Lot
- Size: 1.07 Acres
- Features: Back Yard, Subdivided, 1 Up to 2 Acres
Details
- Parcel number: 305859
Construction
Type & style
- Home type: SingleFamily
- Architectural style: Traditional
- Property subtype: Single Family Residence
Materials
- Brick, Cement Siding
- Foundation: Slab
- Roof: Composition
Condition
- New construction: No
- Year built: 2005
Utilities & green energy
- Sewer: Septic Tank
- Water: Well
Community & HOA
Community
- Subdivision: Estates Of Legends Ranch
HOA
- Has HOA: Yes
- Amenities included: Playground
- HOA fee: $925 annually
Location
- Region: Spring
Financial & listing details
- Price per square foot: $185/sqft
- Tax assessed value: $781,608
- Annual tax amount: $13,183
- Date on market: 8/12/2026
- Listing terms: Cash,Conventional,VA Loan
Estimated market value
$869,500
$826,000 - $913,000
$6,254/mo
Price history
| Date | Event | Price |
|---|---|---|
| 8/26/2026 | Price change | $899,000-2.8%$185/sqft |
Source:  HAR #84146212 Report a problem HAR #84146212 Report a problem | ||
| 8/12/2026 | Listed for sale | $925,000+54.2%$191/sqft |
Source: HAR #84146212 Report a problem | ||
| 7/31/2020 | Listing removed | $599,995$124/sqft |
Source: Ineto Real Estate Services #94780963 Report a problem | ||
| 6/17/2020 | Pending sale | $599,995$124/sqft |
Source: Ineto Real Estate Services #94780963 Report a problem | ||
| 4/30/2020 | Listed for sale | $599,995$124/sqft |
Source: Ineto Real Estate Services #94780963 Report a problem | ||
Public tax history
| Year | Property taxes | Tax assessment |
|---|---|---|
| 2025 | $10,874 -0.7% | $781,608 +2.8% |
| 2024 | $10,953 +11.2% | $760,001 +10% |
| 2023 | $9,850 | $690,910 +0.8% |
| 2022 | -- | $685,200 +20% |
| 2021 | $10,307 +13.6% | $571,000 +16.5% |
| 2020 | $9,072 -5.9% | $490,040 -4.2% |
| 2019 | $9,641 +3.9% | $511,790 +7.2% |
| 2018 | $9,278 -2.9% | $477,520 -1.8% |
| 2017 | $9,555 -6.4% | $486,190 +0.3% |
| 2016 | $10,206 +17.4% | $484,750 +10% |
| 2015 | $8,691 | $440,680 +10% |
| 2014 | $8,691 | $400,620 -2% |
| 2013 | -- | $408,810 +5.1% |
| 2012 | -- | $388,810 |
| 2011 | -- | $388,810 |
| 2010 | -- | $388,810 |
| 2009 | -- | $388,810 |
| 2008 | -- | $388,810 +3.5% |
| 2007 | -- | $375,800 +152.7% |
| 2006 | -- | $148,730 +2279.7% |
| 2005 | -- | $6,250 |
| 2004 | -- | $6,250 |
| 2003 | -- | $6,250 |
Find assessor info on the county website
Monthly payment
Est. payment
Payment breakdown
Explore the cost of this home by adjusting the details. Changes won't be saved.Climate risks
Neighborhood: Ledgends Ranch
Nearby schools
Schools provided by the listing agent
- Elementary: Birnham Woods Elementary School
- Middle: York Junior High School
- High: Grand Oaks High School
Source: HAR. This data may not be complete. We recommend contacting the local school district to confirm school assignments for this home.
- $803,2004 bd4 ba4.1k sqft30303 Aldine Westfield Rd, Spring, TX 77386Off Market
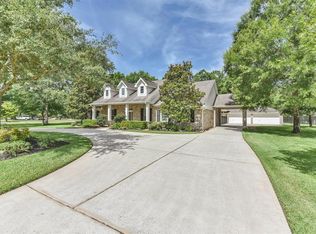
- $618,900-- bd2 ba3.2k sqft30315 Aldine Westfield Rd, Spring, TX 77386Off Market
- $505,600-- bd3 ba3.5k sqft30318 Aldine Westfield Rd, Spring, TX 77386Off Market
- $762,800-- bd3 ba4.8k sqft30319 Aldine Westfield Rd, Spring, TX 77386Off Market
Similar homes
- $969,7505 bd6 ba4.4k sqft4447 Chateau Creek Way, Spring, TX 77386For Sale
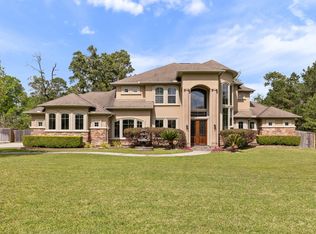 MLS ID #20423236, Douglas Tigtig, RE/MAX Fine Properties. HAR
 - $795,0003 bd3 ba3.4k sqft28618 Benders Crossing Dr, Spring, TX 77386For Sale
 MLS ID #39788370, Tracy Halverson, Corcoran Genesis. HAR
 - $459,9004 bd4 ba3.3k sqft29907 Adobe Falls Dr, Spring, TX 77386For Sale
 MLS ID #67775845, Diane Kink, Keller Williams Realty The Woodlands. HAR
 - $725,0005 bd4 ba3.6k sqft31325 Riley Woods Ct, Spring, TX 77386For Sale
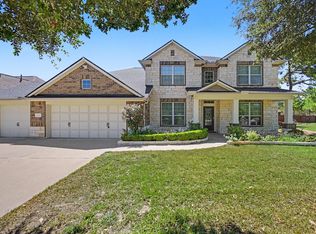 MLS ID #46505202, Keith Rodgers, Compass RE Texas, LLC - The Woodlands. HAR
