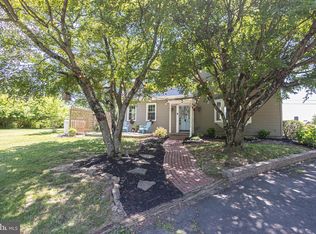
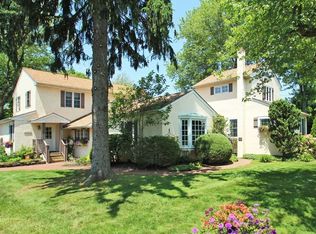
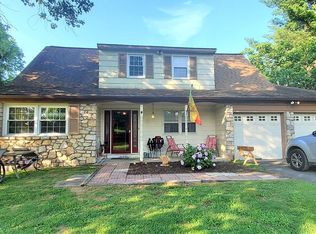
Situated on approximately 1.1 acres, HUGH LOT 105X457 This property may offer the potential for a FUTURE POLE BARN or accessory building, making it an attractive option for contractors, hobbyists, or buyers seeking additional storage or workspace. Any future use, improvements, or construction—including the ability to build a pole barn—is subject to local zoning, municipal approvals, and all applicable regulations. Buyers are solely responsible for conducting their own due diligence with the local township to verify permitted uses, building requirements, setbacks, and all necessary approvals prior to closing. This completely renovated home in Warrington, located within the highly sought-after Central Bucks School District. Situated on a full acre of secluded land, this 4-bedroom, 2.5-bathroom residence shows like new construction. The home features upgraded bathrooms and a gourmet kitchen equipped with granite countertops and stainless steel appliances. The interior includes hardwood floors in the main living areas, newer flooring in all bedrooms, updated windows, and a family room with a wood-burning fireplace. The kitchen provides access to a large deck that overlooks the scenic backyard, making it perfect for entertaining. Additionally, the property includes a two-car garage with off-street parking for up to four vehicles. Perfect for a contactor with a work truck Additionally there is a full finished basement perfect for a play room ,office ,or family TV room
For sale
$624,500
3031 Bristol Rd, Warrington, PA 18976
4beds
2,351sqft
Single Family Residence
Built in 1968
1.1 Acres Lot
$617,100 Zestimate®
$266/sqft
$-- HOA
What's special
Two-car garageScenic backyardCompletely renovated homeUpdated windowsUpgraded bathroomsGranite countertopsGourmet kitchen
- 62 days
- 1,063
- 77
Zillow last checked:
Listing updated:
Listed by:
Mr. Tim O'Neill 856-304-0943,
Honest Real Estate (215) 904-6001
Source: Bright MLS,MLS#: PABU2122844
Facts & features
Interior
Bedrooms & bathrooms
- Bedrooms: 4
- Bathrooms: 3
- Full bathrooms: 2
- 1/2 bathrooms: 1
- Main level bathrooms: 2
- Main level bedrooms: 1
Basement
- Area: 300
Heating
- Forced Air, Electric
Cooling
- Central Air, Electric
Appliances
- Included: Microwave, Dishwasher, Disposal, Dryer, Oven, Refrigerator, Washer, Water Heater, Electric Water Heater
- Laundry: In Basement
Features
- Attic, Bathroom - Stall Shower, Bathroom - Tub Shower, Breakfast Area, Ceiling Fan(s), Combination Kitchen/Dining, Open Floorplan, Kitchen - Table Space, Dry Wall
- Flooring: Carpet
- Doors: Six Panel
- Windows: Casement, Screens
- Basement: Garage Access,Partially Finished,Space For Rooms,Sump Pump,Windows
- Number of fireplaces: 1
- Fireplace features: Wood Burning
Interior area
- Total structure area: 2,351
- Total interior livable area: 2,351 sqft
- Finished area above ground: 2,051
- Finished area below ground: 300
Property
Parking
- Total spaces: 2
- Parking features: Asphalt, Off Street, Driveway
- Has uncovered spaces: Yes
Accessibility
- Accessibility features: Accessible Doors
Features
- Levels: Three
- Stories: 3
- Patio & porch: Deck, Patio
- Exterior features: Extensive Hardscape, Flood Lights
- Pool features: None
- Has view: Yes
- View description: Trees/Woods
Lot
- Size: 1.1 Acres
- Dimensions: 105.00 x 457.00
- Features: Adjoins - Open Space, Backs to Trees, Cleared, Front Yard, Level, Wooded, Premium, Private, Rear Yard
Details
- Additional structures: Above Grade, Below Grade
- Parcel number: 09040001
- Zoning: R1
- Special conditions: Standard
Construction
Type & style
- Home type: SingleFamily
- Architectural style: Contemporary
- Property subtype: Single Family Residence
Materials
- Frame
- Foundation: Block
- Roof: Architectural Shingle
Condition
- Very Good
- New construction: No
- Year built: 1968
- Major remodel year: 2022
Utilities & green energy
- Electric: 200+ Amp Service
- Sewer: Septic Pump
- Water: Well
- Utilities for property: Cable Connected, Phone, Sewer Available, Cable
Community & HOA
Community
- Security: Smoke Detector(s), Carbon Monoxide Detector(s)
- Subdivision: Twin Brook Ests
HOA
- Has HOA: No
Location
- Region: Warrington
- Municipality: DOYLESTOWN TWP
Financial & listing details
- Price per square foot: $266/sqft
- Tax assessed value: $32,400
- Annual tax amount: $6,424
- Date on market: 7/9/2026
- Listing agreement: Exclusive Agency
- Listing terms: Cash,FHA,VA Loan,Conventional
- Ownership: Fee Simple
Estimated market value
$617,100
$586,000 - $648,000
$3,399/mo
Price history
| Date | Event | Price |
|---|---|---|
| 9/3/2026 | Listed for sale | $624,500-0.1%$266/sqft |
Source: | ||
| 8/17/2026 | Listing removed | $624,900$266/sqft |
Source: | ||
| 7/24/2026 | Price change | $624,900-3.9%$266/sqft |
Source: | ||
| 7/9/2026 | Listed for sale | $650,000+51.2%$276/sqft |
Source: | ||
| 7/8/2021 | Sold | $430,000+561.5%$183/sqft |
Source: Public Record Report a problem | ||
| 11/10/2017 | Listing removed | $2,500$1/sqft |
Source: Bucks County Central #1000249861 Report a problem | ||
| 9/14/2017 | Listed for rent | $2,500$1/sqft |
Source: Keller Williams Real Estate-Doylestown #7053255 Report a problem | ||
| 5/28/2015 | Sold | $65,000$28/sqft |
Source: Public Record Report a problem | ||
Public tax history
| Year | Property taxes | Tax assessment |
|---|---|---|
| 2025 | $6,079 +2% | $32,400 |
| 2024 | $5,959 +9% | $32,400 |
| 2023 | $5,467 +1.1% | $32,400 |
| 2022 | $5,406 +2.1% | $32,400 |
| 2021 | $5,295 +0.5% | $32,400 |
| 2020 | $5,271 +1.4% | $32,400 |
| 2018 | $5,198 +1.4% | $32,400 |
| 2017 | $5,125 | $32,400 |
| 2016 | $5,125 | $32,400 |
| 2015 | -- | $32,400 |
| 2014 | -- | $32,400 |
| 2013 | -- | $32,400 |
| 2012 | -- | $32,400 |
| 2011 | -- | $32,400 |
| 2010 | -- | $32,400 |
| 2009 | -- | $32,400 |
| 2008 | -- | $32,400 |
| 2007 | -- | $32,400 |
| 2006 | -- | $32,400 |
| 2005 | -- | $32,400 +300% |
| 2004 | -- | $8,100 |
| 2003 | -- | $8,100 |
| 2002 | -- | $8,100 |
| 2000 | -- | $8,100 |
Find assessor info on the county website
Monthly payment
Est. payment
Payment breakdown
Explore the cost of this home by adjusting the details. Changes won't be saved.Climate risks
Neighborhood: 18976
Nearby schools
Schools provided by the listing agent
- District: Central Bucks
Source: Bright MLS. This data may not be complete. We recommend contacting the local school district to confirm school assignments for this home.