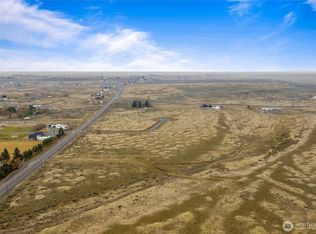
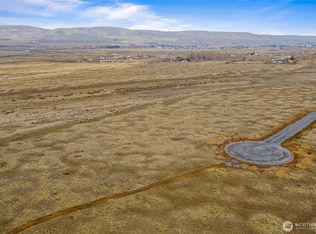
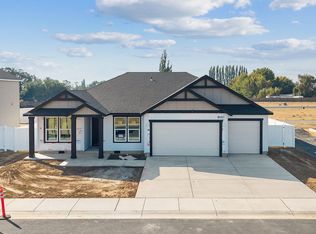
Welcome to Cornejo Estates! Enjoy peaceful country living on this desirable 2.5± acre parcel located just minutes from Ephrata with convenient access to I-90. The property will include a well, septic is designed, and power is available at the property line. This thoughtfully designed 4-bedroom, 2-bath home with a 2-car garage offers a functional layout with quality finishes throughout. The spacious primary bedroom features a private bathroom and walk-in closet. The kitchen includes granite countertops, a walk-in pantry, and a comfortable eating nook, while durable LVP flooring flows throughout the home. Additional features include granite countertops in the bathrooms, a tiled shower, and an attractive stucco exterior. Enjoy beautiful territorial views, wide-open space, and the opportunity to create the property you have been looking for, with plenty of room for a future shop, animals, or additional improvements. Cornejo Estates offers the privacy and space of country living while still keeping you close to schools, shopping, and everyday amenities in Ephrata. Buyer to verify feasibility of any future improvements. Virtual renderings are for illustrative purposes only and may differ from the final home, including plan details, colors, and finishes. Contact the listing agent for official plans, specifications, and details.
Active
Listed by: Nest Realty Company • Arturo Vela • 509-398-2249
$525,000
3031 Cascade View Road, Ephrata, WA 98823
4beds
1,797sqft
Single Family Residence
Built in 2026
2.5 Acres Lot
$525,000 Zestimate®
$292/sqft
$-- HOA
What's special
Beautiful territorial viewsSpacious primary bedroomWalk-in closetPrivate bathroomTiled showerAttractive stucco exteriorDurable lvp flooring
- --
- on Zillow
- 235
- views
- 3
- saves
Likely to sell faster than
Zillow last checked:
Listing updated:
Listed by:
Arturo Vela 509-398-2249 arturovela509@gmail.com,
Nest Realty Company
Source: NWMLS as distributed by MLS GRID,MLS#: 2577944
Facts & features
Interior
Bedrooms & bathrooms
- Bedrooms: 4
- Bathrooms: 2
- Full bathrooms: 2
- Main level bathrooms: 1
- Main level bedrooms: 4
Primary bedroom
- Level: Main
Bedroom
- Level: Main
Bedroom
- Level: Main
Bedroom
- Level: Main
Bathroom full
- Level: Garage
Bathroom full
- Level: Main
Dining room
- Level: Main
Entry hall
- Level: Main
Kitchen with eating space
- Level: Main
Living room
- Level: Main
Utility room
- Level: Main
Heating
- Heat Pump, Electric
Cooling
- Heat Pump
Appliances
- Included: Dishwasher, Microwave, Stove(s)/Range(s), Dishwasher(s), Microwave(s)
Features
- Bath Off Primary, Dining Room
- Flooring: Vinyl Plank
- Windows: Dbl Pane/Storm Window
- Basement: None
- Has fireplace: No
Interior area
- Total structure area: 1,797
- Total interior livable area: 1,797 sqft
Video & virtual tour
Property
Parking
- Total spaces: 2
- Parking features: Driveway, Attached Garage
- Has attached garage: Yes
- Covered spaces: 2
Features
- Levels: One
- Stories: 1
- Entry location: Main
- Patio & porch: Bath Off Primary, Dbl Pane/Storm Window, Dining Room
- Has view: Yes
- View description: Territorial
Lot
- Size: 2.5 Acres
- Features: Patio
- Topography: Level
Details
- Parcel number: 315196600
- Zoning description: Jurisdiction: County
- Special conditions: Standard
Construction
Type & style
- Home type: SingleFamily
- Architectural style: 1 Story
- Property subtype: Single Family Residence
Materials
- Stucco
- Foundation: Poured Concrete
- Roof: Composition
Condition
- New construction: Yes
- Year built: 2026
- Major remodel year: 2026
Utilities & green energy
- Sewer: Septic Tank
- Water: Shared Well
Community & HOA
Community
- Subdivision: Ephrata
Location
- Region: Ephrata
Financial & listing details
- Price per square foot: $292/sqft
- Date on market: 9/3/2026
- Listing terms: Conventional,FHA,USDA Loan,VA Loan
- Inclusions: Dishwasher(s), Microwave(s), Stove(s)/Range(s)
Estimated market value
$525,000
$499,000 - $551,000
$2,592/mo
Price history
| Date | Event | Price |
|---|---|---|
| 9/3/2026 | Listed for sale | $525,000$292/sqft |
Source:  NWMLS as distributed by MLS GRID #2577944 Report a problem NWMLS as distributed by MLS GRID #2577944 Report a problem | ||
Public tax history
Tax history is unavailable.
Monthly payment
Est. payment
Payment breakdown
Explore the cost of this home by adjusting the details. Changes won't be saved.Climate risks
Neighborhood: 98823
Nearby schools
Schools provided by the listing agent
- Middle: Ephrata Mid
- High: Ephrata High
Source: NWMLS as distributed by MLS GRID. This data may not be complete. We recommend contacting the local school district to confirm school assignments for this home.


Similar homes
- $535,0003 bd2 ba1.8k sqft3277 Road 10.9 NW, Ephrata, WA 98823Active
 MLS ID #2568067, Joey Duwe. NWMLS as distributed by MLS GRID
 - $409,0003 bd2 ba1.5k sqft2395 Chelan St, Ephrata, WA 98823For Sale By Owner
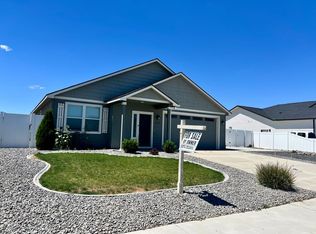 FSBO-Online.com
 - $460,0004 bd2 ba2.4k sqft870 NW C Street, Ephrata, WA 98823Active
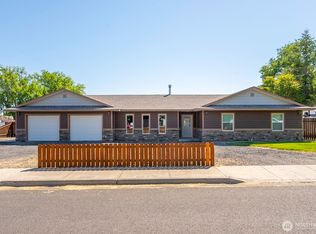 MLS ID #2527775, Randy Weitzel. NWMLS as distributed by MLS GRID
 - $533,7004 bd2 ba2.2k sqft844 J St NE, Quincy, WA 98848New Construction
 Aho Construction
