
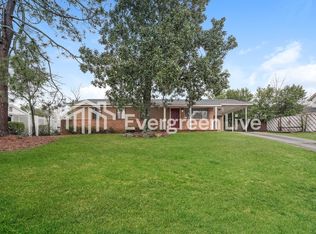
Welcome home to this classic brick ranch in the established Glenn Hills subdivision, offering 1,626 square feet of comfortable living space with an updated, open-concept design. The main living area has been thoughtfully redesigned with walls removed to create a spacious, connected floor plan that brings together the living, dining, and kitchen areas, perfect for everyday living and entertaining.The interior has been recently painted and features new luxury vinyl flooring throughout, giving the home a fresh, cohesive look. The kitchen offers white cabinetry, generous counter space, stainless steel appliances, a tile backsplash, and a large center island with a butcher-block style top that provides additional workspace and a natural gathering spot. One of the home's standout features is the sunroom addition, filled with natural light. While the sunroom is not heated or cooled, it provides wonderful additional flex space for relaxing, entertaining, hobbies, plants. This is a HomePath property.
Foreclosure
$170,000
3031 Jeanne Road, Augusta, GA 30906
3beds
1,626sqft
Single Family Residence
Built in 1966
0.25 Acres Lot
$168,800 Zestimate®
$105/sqft
$-- HOA
What's special
- 3 days
- 58
- 2
Likely to sell faster than
Zillow last checked:
Listing updated:
Listed by:
Kim Windham Bragg 706-250-2611,
Bragg & Associates Real Estate
Source: Hive MLS,MLS#: 100607457 Originating MLS: REALTORS® of Greater Augusta
Originating MLS: REALTORS® of Greater AugustaFacts & features
Interior
Bedrooms & bathrooms
- Bedrooms: 3
- Bathrooms: 2
- Full bathrooms: 2
Rooms
- Room types: Living Room, Master Bedroom, Bedroom 2, Bedroom 3, Sunroom
Primary bedroom
- Description: Measure to verify
- Level: Main
- Dimensions: 12 x 13
Bedroom 2
- Description: Measure to verify
- Level: Main
- Dimensions: 10 x 11
Bedroom 3
- Description: Measure to verify
- Level: Main
- Dimensions: 10 x 10
Kitchen
- Description: Measure to verify
- Level: Main
- Dimensions: 10 x 15
Living room
- Description: Measure to verify
- Level: Main
- Dimensions: 12 x 21
Sunroom
- Description: Unheated
- Level: Main
- Dimensions: 15 x 22
Heating
- Electric, Heat Pump, Natural Gas
Cooling
- Central Air, Ceiling Fan(s)
Appliances
- Included: Built-In Microwave, Washer, Range, Dishwasher
- Laundry: Dryer Hookup, Washer Hookup, Laundry Closet
Features
- Kitchen Island, Ceiling Fan(s), Blinds/Shades
- Flooring: LVT/LVP, Ceramic Tile
- Doors: Storm Door(s)
- Basement: None
- Attic: Scuttle
- Has fireplace: No
Interior area
- Total structure area: 1,626
- Total interior livable area: 1,626 sqft
Video & virtual tour
Property
Parking
- Total spaces: 1
- Parking features: Concrete, Attached Carport, Storage
- Carport spaces: 1
Features
- Levels: One
- Patio & porch: Covered, Front Porch
- Exterior features: Storm Doors
- Fencing: Fenced
- View description: None
- Frontage type: See Remarks
Lot
- Size: 0.25 Acres
- Dimensions: 126 x 76 x 89 x 1
- Features: See Remarks
Details
- Additional structures: Shed(s)
- Parcel number: 0961062000
- Zoning: R-1
- Special conditions: Real Estate Owned
Construction
Type & style
- Home type: SingleFamily
- Property subtype: Single Family Residence
Materials
- Brick, Brick Veneer, Wood Frame
- Foundation: Crawl Space
- Roof: Composition
Condition
- New construction: No
- Year built: 1966
Utilities & green energy
- Sewer: Public Sewer
- Water: Public
- Utilities for property: Cable Available, Sewer Connected, Water Connected
Community & HOA
Community
- Subdivision: Glenn Hills
HOA
- Has HOA: No
Location
- Region: Augusta
Financial & listing details
- Price per square foot: $105/sqft
- Tax assessed value: $67,723
- Annual tax amount: $1,820
- Date on market: 10/1/2026
- Cumulative days on market: 3 days
- Listing agreement: Exclusive Right To Sell
- Listing terms: Conventional,FHA,VA Loan
Foreclosure details
Estimated market value
$168,800
$160,000 - $177,000
$1,374/mo
Price history
| Date | Event | Price |
|---|---|---|
| 4/21/2026 | Sold | $110,800-28.5%$68/sqft |
Source: Public Record Report a problem | ||
| 3/12/2026 | Price change | $155,000-11.4%$95/sqft |
Source:  Hive MLS #551507 Report a problem Hive MLS #551507 Report a problem | ||
| 3/8/2026 | Pending sale | $175,000$108/sqft |
Source: Hive MLS #551507 Report a problem | ||
| 2/24/2026 | Price change | $175,000-2.8%$108/sqft |
Source: Hive MLS #551507 Report a problem | ||
| 1/29/2026 | Listed for sale | $180,000+2.9%$111/sqft |
Source: Hive MLS #551507 Report a problem | ||
| 7/25/2024 | Sold | $175,000$108/sqft |
Source: Hive MLS #98194626 Report a problem | ||
| 6/28/2024 | Pending sale | $175,000$108/sqft |
Source:  REALTORS® of Greater Augusta #530461 Report a problem REALTORS® of Greater Augusta #530461 Report a problem | ||
| 6/26/2024 | Price change | $175,000-2.8%$108/sqft |
Source: REALTORS® of Greater Augusta #530461 Report a problem | ||
| 6/15/2024 | Listed for sale | $180,000+20%$111/sqft |
Source: REALTORS® of Greater Augusta #530461 Report a problem | ||
| 5/27/2021 | Listing removed | -- |
Source:  Berkshire Hathaway HomeServices Report a problem Berkshire Hathaway HomeServices Report a problem | ||
| 5/26/2021 | Listed for sale | $150,000$92/sqft |
Source:  REALTORS® of Greater Augusta #467595 Report a problem REALTORS® of Greater Augusta #467595 Report a problem | ||
| 3/26/2021 | Pending sale | $150,000$92/sqft |
Source: REALTORS® of Greater Augusta #467595 Report a problem | ||
| 3/24/2021 | Listed for sale | $150,000+3.4%$92/sqft |
Source: REALTORS® of Greater Augusta #467595 Report a problem | ||
| 10/20/2020 | Listing removed | $145,000$89/sqft |
Source: Keller Williams Realty Augusta Partners #460239 Report a problem | ||
| 9/11/2020 | Listed for sale | $145,000+7.8%$89/sqft |
Source: KELLER WILLIAMS REALTY #460239 Report a problem | ||
| 2/7/2020 | Sold | $134,500-0.9%$83/sqft |
Source: Hive MLS #98011255 Report a problem | ||
| 1/15/2020 | Pending sale | $135,700$83/sqft |
Source: CENTURY 21 Larry Miller Realty, Inc. #448969 Report a problem | ||
| 11/19/2019 | Listed for sale | $135,700+239.3%$83/sqft |
Source: CENTURY 21 LARRY MILLER REALTY-EVANS #448969 Report a problem | ||
| 6/10/2019 | Sold | $40,000$25/sqft |
Source: Public Record Report a problem | ||
Public tax history
| Year | Property taxes | Tax assessment |
|---|---|---|
| 2025 | $2,271 +21.8% | $67,724 +22.7% |
| 2024 | $1,865 +6.3% | $55,196 +2.8% |
| 2023 | $1,755 +4.8% | $53,716 +17.7% |
| 2022 | $1,674 +8.6% | $45,657 +20.1% |
| 2021 | $1,542 +68.8% | $38,015 +23.2% |
| 2020 | $913 +130.9% | $30,859 |
| 2019 | $396 -71.1% | $30,859 |
| 2018 | $1,367 -2.5% | $30,859 |
| 2017 | $1,402 +2.5% | $30,859 +0% |
| 2016 | $1,368 | $30,858 |
| 2015 | $1,368 -0.7% | $30,858 |
| 2014 | $1,377 | $30,858 |
| 2013 | -- | -- |
| 2012 | -- | -- |
| 2011 | -- | -- |
| 2010 | -- | -- |
| 2009 | -- | -- |
| 2008 | -- | -- |
| 2007 | -- | -- |
| 2005 | -- | -- |
| 2004 | -- | -- |
| 2001 | -- | -- |
| 2000 | -- | -- |
Find assessor info on the county website
Monthly payment
Climate risks
Neighborhood: Wheeless Road
Nearby schools
Schools provided by the listing agent
- Elementary: Glenn Hills
- Middle: Glenn Hills
- High: Glenn Hills
Source: Hive MLS. This data may not be complete. We recommend contacting the local school district to confirm school assignments for this home.
Similar homes
- $164,9003 bd2 ba1.5k sqft2608 Meadowbrook Drive, Augusta, GA 30906For Sale

 MLS ID #100598966, Lauren Hodge, The Realty Studio. Hive MLS
 - $165,0003 bd2 ba1.1k sqft2315 Henry Circle, Augusta, GA 30906For Sale
 MLS ID #100593118, Gerilyn Delaurentys, Meybohm Real Estate - Evans. Hive MLS
 - $189,9003 bd2 ba1.6k sqft2554 Tara Heights Circle, Augusta, GA 30906For Sale
 MLS ID #100601120, Aracelis Saladin, Keller Williams Realty Augusta Partners. Hive MLS
 - $205,0003 bd2 ba1.5k sqft2301 Hardwick Road, Augusta, GA 30906For Sale
 MLS ID #100592733, Christian Belcher, Real Broker, LLC. Hive MLS
 - $175,0003 bd2 ba1.6k sqft2911 Fernwood Drive, Augusta, GA 30906For SaleMLS ID #100573455, Bryan Kirkland, Blanchard & Calhoun - WA. Hive MLS
- $149,9003 bd2 ba1.5k sqft3484 Cactus Ct, Augusta, GA 30906Active
 MLS ID #10788894, Paris Barr, eXp Realty. GAMLS
 - $157,0003 bd2 ba1.5k sqft2916 Panhandle Circle, Augusta, GA 30906For SaleMLS ID #100605012, Peter Larson, Summer House Realty. Hive MLS
- $153,9003 bd1 ba1.1k sqft3060 Collier Road, Augusta, GA 30906For SaleMLS ID #98254048, Micah Barber, Meybohm Real Estate - Evans. Hive MLS
- $183,9003 bd2 ba1.5k sqft2217 Buckingham Drive, Augusta, GA 30906For SaleMLS ID #98253033, David White, Realty One Group Visionaries. Hive MLS
- $215,0003 bd2 ba1.3k sqft2432 N Carolina Avenue, Augusta, GA 30906For SaleMLS ID #100585308, Stephen Jones, Rosco Real Estate, LLC. Hive MLS
- $204,9002 bd2 ba1.5k sqft2217 Martin Road, Augusta, GA 30906For SaleMLS ID #100604369, Jennifer Gomoll, Meybohm Real Estate - Evans. Hive MLS
- $168,5004 bd2 ba1k sqft1704 Susan Cir, Augusta, GA 30906ActiveMLS ID #10784129, Elsy Sierra, Keller Williams Chattahoochee. GAMLS
- $144,9003 bd1 ba1.3k sqft2143 Reedale Avenue, Augusta, GA 30906For SaleMLS ID #98255850, Teresa Tiller, Re/max True Advantage. Hive MLS
- $135,0003 bd1 ba1.3k sqft2416 Southgate Drive, Augusta, GA 30906For SaleMLS ID #100598413, Katerra Godbee, Heart and Key Realty, LLC. Hive MLS
- $199,0003 bd2 ba1.3k sqft1602 Wildwood Drive, Augusta, GA 30909For SaleMLS ID #100594798, Sarah Baldwin, Keller Williams Realty Augusta Partners. Hive MLS
- $215,0003 bd2 ba1.8k sqft2533 Richmond Hill Road, Augusta, GA 30906For SaleMLS ID #100577767, Todd Russell Lamb, Augusta Real Estate Co.. Hive MLS
- $219,9003 bd2 ba1.1k sqft3522 Bullock Avenue, Augusta, GA 30906For SaleMLS ID #100602482, Joseph Lewis, Keller Williams Realty Augusta Partners. Hive MLS
