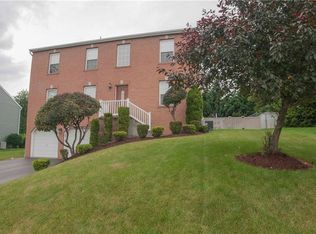
Tucked away on a quiet Shaler dead-end-street, this custom-remodeled 5-bedroom, 3.5-bath brick Provincial home offers over 3,026 sq. ft. of sophisticated living. A dramatic 2-story foyer leads to a gourmet kitchen complete with **granite counters, a walk-in pantry, and an island**—a chef's dream. From the main living level, walk straight out onto a massive, high-end composite deck, perfect for grilling or enjoying peaceful, tree-lined views.
Upstairs you will find a luxurious primary suite with a **fully renovated**, marble-finish bathroom and a **dressing-room style walk-in closet with an island**. Upper level also offers **3 more generously sized bedrooms** and an additional bath, making it perfect for hosting families and friends comfortably.
The expansive lower level includes a wet bar, a full bath, and plenty of space for a game room, a media center with built-in surround sound, or a **full guest suite**.
Situated in the Shaler Area School District, steps from local schools, this home offers an effortless 15-minute commute to Downtown Pittsburgh, the North Shore, and major hospitals via nearby I-279. Enjoy ultimate day-to-day convenience just minutes from McKnight Road retail, Ross Park Mall, and the vibrant dining scenes of Lawrenceville and the Strip District. Schedule your private tour today!
Sold for $566,000
Zillow last checked:
Listing updated:
Bought with:
Colleen McCann, RS294594
RE/MAX NEXT
Source: WPMLS,MLS#: 1766095 Originating MLS: West Penn Multi-List
Originating MLS: West Penn Multi-ListPrice history
| Date | Event | Price |
|---|---|---|
| 8/28/2026 | Sold | $566,000+0.2%$187/sqft |
Source:  WPMLS #1766095 Report a problem WPMLS #1766095 Report a problem | ||
| 8/11/2026 | Pending sale | $565,000$186/sqft |
Source: WPMLS #1766095 Report a problem | ||
| 7/27/2026 | Contingent | $565,000$186/sqft |
Source: WPMLS #1766095 Report a problem | ||
| 7/23/2026 | Listed for sale | $565,000+50.7%$186/sqft |
Source: WPMLS #1766095 Report a problem | ||
| 12/2/2019 | Sold | $375,000+2.8%$124/sqft |
Source: WPMLS #1419645 Report a problem | ||
| 10/1/2019 | Pending sale | $364,900$120/sqft |
Source: Coldwell Banker Real Estate #1419645 Report a problem | ||
| 9/26/2019 | Listed for sale | $364,900+69.7%$120/sqft |
Source: COLDWELL BANKER REAL ESTATE #1419645 Report a problem | ||
| 3/25/2013 | Sold | $215,000-4.4%$71/sqft |
Source: Public Record Report a problem | ||
| 1/27/2013 | Price change | $225,000-10%$74/sqft |
Source: Coldwell Banker Real Estate Services - Hampton #933721 Report a problem | ||
| 9/18/2012 | Listed for sale | $250,000+32.3%$82/sqft |
Source: Coldwell Banker Real Estate Services - Hampton #933721 Report a problem | ||
| 10/9/1998 | Sold | $188,900+439.7%$62/sqft |
Source: Public Record Report a problem | ||
| 5/8/1998 | Sold | $35,000$12/sqft |
Source: Public Record Report a problem | ||
Nearby homes
Sell for more on Zillow
Get a Zillow Showcase℠ listing at no additional cost and you could sell for .
$566,100
2% more
+$11,322
With Zillow Showcase(estimated)
$577,422
