New construction with a warm, earthy style that feels perfectly suited to its 2-acre setting. Surrounded by mature trees and open Texas sky, this 2,709-square-foot home offers 4 bedrooms, 3.5 bathrooms, and a beautiful blend of natural tones, rustic character, and modern finishes. Inside, rich dark-stained cabinetry, warm wood-look luxury vinyl plank flooring, and a neutral color palette create a grounded, inviting feel throughout. The kitchen carries that same organic warmth with generous workspace, abundant cabinetry, and a hidden walk-in pantry that keeps everyday essentials tucked neatly out of sight. An open layout connects the kitchen and living areas, where a propane fireplace insert creates a natural focal point and adds to the relaxed country atmosphere.
The primary suite continues the calm, understated style with a freestanding soaking tub, walk-in shower, and finishes that complement the natural tones found throughout the home. Upstairs, a spacious bonus room with its own full bathroom adds another layer of versatility and could easily serve as a game room, guest retreat, home office, or second living area.
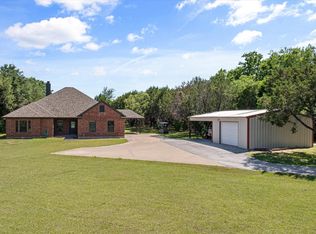
Outside, the rustic exterior blends beautifully with the surrounding landscape. Two full acres provide mature trees, open space, and plenty of room to enjoy the outdoors or create something entirely your own. From the rich interior finishes to the wooded setting, this home has a natural warmth that feels both current and timeless, bringing modern comfort and Texas country living together in one beautifully finished property.
For sale
$619,000
3031 Powell Cemetery Rd, Tolar, TX 76476
4beds
2,709sqft
Single Family Residence
Built in 2025
2 Acres Lot
$610,400 Zestimate®
$228/sqft
$-- HOA
What's special
Propane fireplace insertSurrounded by mature treesNeutral color paletteAbundant cabinetryRich dark-stained cabinetryHidden walk-in pantry
- 7 days
- 321
- 26
Likely to sell faster than
Zillow last checked:
Listing updated:
Listed by:
Eric Wilkins 0767567,
VYBE Realty 817-479-9986
Source: NTREIS,MLS#: 21401032
Facts & features
Interior
Bedrooms & bathrooms
- Bedrooms: 4
- Bathrooms: 4
- Full bathrooms: 3
- 1/2 bathrooms: 1
Primary bedroom
- Features: Ceiling Fan(s), En Suite Bathroom, Walk-In Closet(s)
- Level: First
- Dimensions: 1 x 1
Bedroom
- Level: First
- Dimensions: 1 x 1
Bedroom
- Level: First
- Dimensions: 1 x 1
Bedroom
- Level: First
- Dimensions: 1 x 1
Primary bathroom
- Features: Built-in Features, Double Vanity, En Suite Bathroom, Stone Counters, Separate Shower
- Level: First
- Dimensions: 1 x 1
Bonus room
- Level: Second
- Dimensions: 1 x 1
Dining room
- Level: First
- Dimensions: 1 x 1
Other
- Features: Built-in Features, Stone Counters
- Level: Second
- Dimensions: 1 x 1
Other
- Features: Built-in Features, Stone Counters
- Level: First
- Dimensions: 1 x 1
Half bath
- Level: First
- Dimensions: 1 x 1
Kitchen
- Features: Built-in Features, Eat-in Kitchen, Kitchen Island, Stone Counters, Walk-In Pantry
- Level: First
- Dimensions: 1 x 1
Laundry
- Features: Built-in Features, Stone Counters, Utility Sink
- Level: First
- Dimensions: 1 x 1
Living room
- Features: Fireplace
- Level: First
- Dimensions: 1 x 1
Heating
- Central, Electric, Fireplace(s)
Cooling
- Central Air, Ceiling Fan(s), Electric
Appliances
- Included: Dishwasher, Disposal, Gas Range, Microwave, Refrigerator, Tankless Water Heater
Features
- Decorative/Designer Lighting Fixtures, Double Vanity, Eat-in Kitchen, Granite Counters, Kitchen Island, Open Floorplan, Pantry, Vaulted Ceiling(s), Natural Woodwork, Walk-In Closet(s)
- Flooring: Luxury Vinyl Plank, Wood
- Has basement: No
- Number of fireplaces: 1
- Fireplace features: Living Room
Interior area
- Total interior livable area: 2,709 sqft
Video & virtual tour
Property
Parking
- Total spaces: 2
- Parking features: Concrete, Driveway, Garage, Garage Faces Side
- Attached garage spaces: 2
Features
- Levels: Two
- Stories: 1
- Patio & porch: Patio, Covered
- Exterior features: Lighting
- Pool features: None
Lot
- Size: 2 Acres
- Features: Acreage, Pasture, Many Trees
Details
- Parcel number: R000107883
Construction
Type & style
- Home type: SingleFamily
- Architectural style: Ranch,Detached
- Property subtype: Single Family Residence
Materials
- Board & Batten Siding, Brick, Wood Siding
- Foundation: Slab
- Roof: Composition
Condition
- New Construction
- Year built: 2025
Utilities & green energy
- Sewer: Aerobic Septic
- Water: Well
- Utilities for property: Septic Available, Water Available
Community & HOA
Community
- Subdivision: Dixon Addition
HOA
- Has HOA: No
Location
- Region: Tolar
Financial & listing details
- Price per square foot: $228/sqft
- Tax assessed value: $172,660
- Annual tax amount: $22
- Date on market: 10/2/2026
- Listing terms: Cash,Conventional,VA Loan
Estimated market value
$610,400
$580,000 - $641,000
$2,450/mo
Price history
| Date | Event | Price |
|---|---|---|
| 10/2/2026 | Listed for sale | $619,000-1.6%$228/sqft |
Source: NTREIS #21401032 Report a problem | ||
| 8/28/2026 | Listing removed | $629,000$232/sqft |
Source: NTREIS #21105457 Report a problem | ||
| 8/24/2026 | Price change | $629,000-3.1%$232/sqft |
Source: NTREIS #21105457 Report a problem | ||
| 6/25/2026 | Price change | $649,000-6.6%$240/sqft |
Source: NTREIS #21105457 Report a problem | ||
| 4/11/2026 | Price change | $695,000-4.1%$257/sqft |
Source: NTREIS #21105457 Report a problem | ||
| 11/14/2025 | Price change | $725,000-1.4%$268/sqft |
Source: NTREIS #21105457 Report a problem | ||
| 11/6/2025 | Listed for sale | $735,000$271/sqft |
Source: NTREIS #21105457 Report a problem | ||
Public tax history
| Year | Property taxes | Tax assessment |
|---|---|---|
| 2025 | $22 +14.5% | $172,660 |
| 2024 | $19 -3.2% | $172,660 +41.9% |
| 2023 | $20 -3% | $121,640 +40.9% |
| 2022 | $21 -47% | $86,330 -62.3% |
| 2021 | $39 -36.9% | $229,100 +80.5% |
| 2020 | $62 -0.8% | $126,930 -2.6% |
| 2019 | $63 +36.9% | $130,320 +2.7% |
| 2018 | $46 | $126,930 +34.1% |
| 2017 | $46 | $94,620 |
Find assessor info on the county website
Monthly payment
Est. payment
Payment breakdown
Explore the cost of this home by adjusting the details. Changes won't be saved.Climate risks
Neighborhood: 76476
Nearby schools
Schools provided by the listing agent
- Elementary: Tolar
- Middle: Tolar
- High: Tolar
- District: Tolar ISD
Source: NTREIS. This data may not be complete. We recommend contacting the local school district to confirm school assignments for this home.
Similar homes
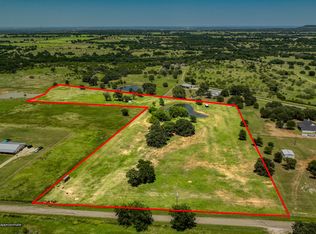
- $449,9004 bd3 ba2.4k sqft7719 Prairie Creek Ln, Tolar, TX 76476For Sale
 MLS ID #21347948, Donna Hudson. NTREIS
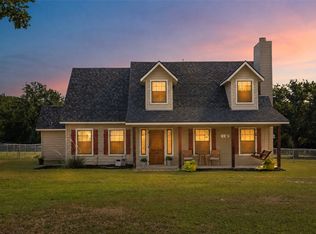
 - $449,0005 bd4 ba2.3k sqft4600 Hunters Glen Ct, Granbury, TX 76048For Sale
 MLS ID #21392213, Keaton Knueppel. NTREIS
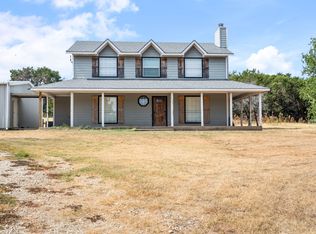
 - $575,0003 bd3 ba2.1k sqftAva Neri Rd, Granbury, TX 76049For Sale
 MLS ID #21297111, Ryan Zamarron. NTREIS
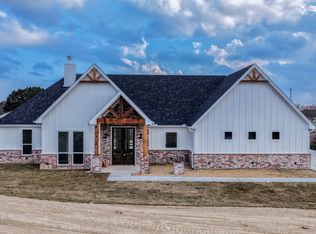
 - $725,0004 bd2 ba2.4k sqft425 Indian Mountain Ct, Granbury, TX 76048For Sale
 MLS ID #21262056, Lori Sipowicz. NTREIS
