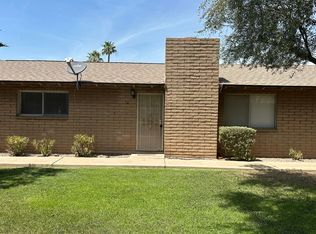
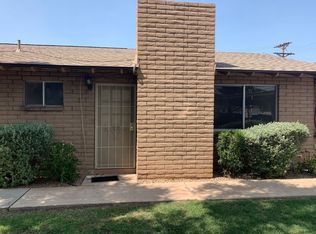
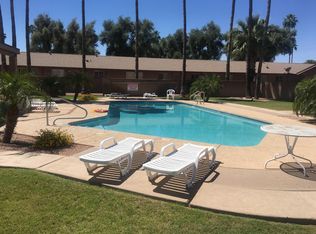
Check out this lovely 2 bed, 1 bath patio home now for sale in Brentview! Discover a spacious living area w/elegant wood-look flooring and neutral palette throughout, perfect for entertaining. The eat-in kitchen comes equipped w/ample cabinetry, a pantry, stainless steel appliances, track lighting, and butcher block counters. Sizeable bedrooms w/mirrored closets promise you and your loved ones a good night's sleep! Also including assigned carport parking and access to the Community's sparkling blue pool, this home is sure to be the home you've been looking for! Act now before it's gone!
For sale
$240,000
3031 S RURAL Road #41, Tempe, AZ 85282
2beds
884sqft
Single Family Residence
Built in 1976
893 Square Feet Lot
$-- Zestimate®
$271/sqft
$335/mo HOA
What's special
- 16 days
- 310
- 11
Zillow last checked:
Listing updated:
Listed by:
Joseph Sherod 480-307-5455,
Keller Williams Integrity First Realty
Source: ARMLS,MLS#: 7084968
Facts & features
Interior
Bedrooms & bathrooms
- Bedrooms: 2
- Bathrooms: 1
- Full bathrooms: 1
Heating
- Natural Gas
Cooling
- Central Air, Ceiling Fan(s)
Appliances
- Included: Built-in Microwave, Dishwasher, Disposal, Electric Range
- Laundry: None
Features
- Non-laminate Counter, High Speed Internet, Eat-in Kitchen, No Interior Steps, Pantry
- Flooring: Vinyl
- Windows: Double Pane Windows
- Has basement: No
- Number of fireplaces: 1
Interior area
- Total structure area: 884
- Total interior livable area: 884 sqft
Property
Parking
- Total spaces: 1
- Parking features: Assigned
- Carport spaces: 1
Accessibility
- Accessibility features: Accessible Approach with Ramp
Features
- Stories: 1
- Spa features: None
- Fencing: None
Lot
- Size: 893 Square Feet
- Features: North/South Exposure, Grass Front
Details
- Parcel number: 13332477
Construction
Type & style
- Home type: SingleFamily
- Architectural style: Ranch
- Property subtype: Single Family Residence
- Attached to another structure: Yes
Materials
- Painted, Block
- Roof: Composition
Condition
- Year built: 1976
Details
- Builder name: Bradley Homes
Utilities & green energy
- Sewer: Public Sewer
Community & HOA
Community
- Features: Pool, Community Laundry, Coin-Op Laundry, Biking/Walking Path
- Subdivision: BRENTVIEW CONDOMINIUMS
HOA
- Has HOA: Yes
- Services included: Roof Repair, Insurance, Sewer, Pest Control, Cable TV, Maintenance Grounds, Front Yard Maint, Gas, Trash, Water, Roof Replacement, Maintenance Exterior
- HOA fee: $335 monthly
- HOA name: Brentview HOA
- HOA phone: 480-921-3332
Location
- Region: Tempe
Financial & listing details
- Price per square foot: $271/sqft
- Tax assessed value: $188,100
- Annual tax amount: $755
- Date on market: 9/25/2026
- Cumulative days on market: 16 days
- Listing terms: VA Loan,Cash,Conventional,FHA
- Ownership: Fee Simple
- Road surface type: Asphalt
Estimated market value
Not available
Estimated sales range
Not available
Not available
Price history
| Date | Event | Price |
|---|---|---|
| 9/25/2026 | Listed for sale | $240,000+21.8%$271/sqft |
Source:  ARMLS #7084968 Report a problem ARMLS #7084968 Report a problem | ||
| 11/24/2021 | Sold | $197,000+3.7%$223/sqft |
Source: ARMLS #6292681 Report a problem | ||
| 9/21/2021 | Pending sale | $189,900$215/sqft |
Source:  HomeSmart #6292681 Report a problem HomeSmart #6292681 Report a problem | ||
| 9/21/2021 | Contingent | $189,900$215/sqft |
Source: ARMLS #6292681 Report a problem | ||
| 9/13/2021 | Listed for sale | $189,900+115.8%$215/sqft |
Source: ARMLS #6292681 Report a problem | ||
| 7/29/2015 | Sold | $88,000-2.1%$100/sqft |
Source: ARMLS #5281061 Report a problem | ||
| 5/16/2015 | Listed for sale | $89,900+53.4%$102/sqft |
Source: Vintage Real Estate #5281061 Report a problem | ||
| 8/16/2000 | Sold | $58,600+48.4%$66/sqft |
Source: Public Record Report a problem | ||
| 9/27/1995 | Sold | $39,500$45/sqft |
Source: Public Record Report a problem | ||
Public tax history
| Year | Property taxes | Tax assessment |
|---|---|---|
| 2025 | $752 +7.7% | $18,810 -0.5% |
| 2024 | $698 +1.2% | $18,910 +187.8% |
| 2023 | $690 +4.2% | $6,570 -45.6% |
| 2022 | $662 +1.4% | $12,080 +13.1% |
| 2021 | $652 +2% | $10,680 +13.3% |
| 2020 | $640 +2.8% | $9,430 +8.1% |
| 2019 | $623 | $8,720 +9.4% |
| 2018 | $623 +3.2% | $7,970 +11.8% |
| 2017 | $603 +3.9% | $7,130 +3.6% |
| 2016 | $581 +2.1% | $6,880 +23.5% |
| 2015 | $569 | $5,570 +29.5% |
| 2014 | -- | $4,300 +11.7% |
| 2013 | -- | $3,850 -4.9% |
| 2012 | -- | $4,050 -23.6% |
| 2011 | -- | $5,300 -25.4% |
| 2010 | -- | $7,100 -27.2% |
| 2009 | -- | $9,750 +6% |
| 2008 | -- | $9,200 +18.7% |
| 2007 | -- | $7,750 +32.5% |
| 2006 | -- | $5,850 |
| 2005 | -- | $5,850 +17% |
| 2004 | -- | $5,000 |
| 2003 | -- | $5,000 +17.6% |
| 2002 | -- | $4,250 |
Find assessor info on the county website
Monthly payment
Est. payment
Payment breakdown
Explore the cost of this home by adjusting the details. Changes won't be saved.Climate risks
Neighborhood: Rural-Geneva
Nearby schools
Schools provided by the listing agent
- Elementary: Joseph P. Spracale Elementary School
- Middle: Connolly Middle School
- High: McClintock High School
- District: Tempe School District
Source: ARMLS. This data may not be complete. We recommend contacting the local school district to confirm school assignments for this home.
Similar homes
- $--3 bd2 ba1.3k sqft1731 E Alameda Dr, Tempe, AZ 85282Auction
 Auction.com 2
 - $240,0003 bd2 ba1.1k sqft2725 S Rural Road #14, Tempe, AZ 85282For Sale
 MLS ID #7065184, Jeffrey M Sibbach, eXp Realty. ARMLS
 - $245,0002 bd2 ba1k sqft151 E BROADWAY Road #103, Tempe, AZ 85282For Sale
 MLS ID #7083834, Barbara Allyn, West USA Realty. ARMLS
 - $244,9002 bd2 ba941 sqft200 E SOUTHERN Avenue #223, Tempe, AZ 85282For Sale
 MLS ID #7039776, Tara Esling, Long Realty Unlimited. ARMLS
