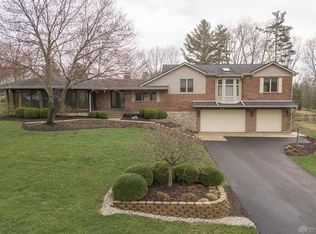
Welcome home to this beautiful 4-bedroom, 2-bath Cape Cod with over 2300 SF, that perfectly blends classic charm with modern updates. Featuring gorgeous hardwood floors throughout much of the home, this inviting property offers comfortable living spaces and a functional layout for today's lifestyle. Located in the heart of Beavercreek.
Enjoy your morning coffee on the welcoming front porch or entertain family and friends on the spacious double-tiered rear deck overlooking the large, fenced backyard. The property backs directly to the scenic Creekside bike path and creek, creating a peaceful setting with beautiful wooded views and easy access to outdoor recreation.
The finished basement with a cozy gas fireplace provides the perfect additional living space for relaxing, entertaining, or hosting guests, along with ample storage or workshop potential. With its recent updates, generous yard, and exceptional location, this home offers the perfect combination of privacy, convenience, and natural beauty.
Don't miss your opportunity to own this move-in-ready Cape Cod in a truly picturesque setting!
Pending
$329,900
3031 Springhill Rd, Beavercreek, OH 45434
4beds
2,324sqft
Single Family Residence
Built in 1965
0.67 Acres Lot
$329,400 Zestimate®
$142/sqft
$-- HOA
What's special
Spacious double-tiered rear deckFunctional layoutComfortable living spacesWelcoming front porchLarge fenced backyardAmple storageGenerous yard
- 46 days
- 166
- 11
Likely to sell faster than
Zillow last checked:
Listing updated:
Listed by:
Terry Dwayne Blakley (937)874-5787,
RE/MAX Victory + Affiliates
Source: DABR MLS,MLS#: 963428
Originating MLS: Dayton Area Board of REALTORS
Facts & features
Interior
Bedrooms & bathrooms
- Bedrooms: 4
- Bathrooms: 2
- Full bathrooms: 2
- Main level bathrooms: 1
Primary bedroom
- Level: Main
- Dimensions: 14 x 11
Bedroom
- Level: Main
- Dimensions: 11 x 9
Bedroom
- Level: Second
- Dimensions: 16 x 13
Bedroom
- Level: Second
- Dimensions: 16 x 13
Breakfast room nook
- Level: Main
- Dimensions: 9 x 8
Family room
- Level: Basement
- Dimensions: 21 x 17
Kitchen
- Level: Main
- Dimensions: 12 x 9
Laundry
- Level: Basement
- Dimensions: 8 x 7
Living room
- Level: Main
- Dimensions: 20 x 12
Heating
- Forced Air, Heat Pump, Propane
Cooling
- Central Air
Appliances
- Included: Dryer, Dishwasher, Microwave, Range, Refrigerator, Washer
Features
- Butcher Block Counters, Ceiling Fan(s), Galley Kitchen, High Speed Internet
- Windows: Vinyl
- Basement: Finished
- Fireplace features: Other
Interior area
- Total structure area: 2,324
- Total interior livable area: 2,324 sqft
Property
Parking
- Total spaces: 2
- Parking features: Garage, Two Car Garage
- Garage spaces: 2
Features
- Levels: One and One Half
- Patio & porch: Deck, Porch
- Exterior features: Deck, Fence, Porch, Storage, Propane Tank - Leased
Lot
- Size: 0.67 Acres
- Dimensions: 29374
Details
- Additional structures: Shed(s)
- Parcel number: B42000500080005500
- Zoning: Residential
- Zoning description: Residential
Construction
Type & style
- Home type: SingleFamily
- Architectural style: Cape Cod
- Property subtype: Single Family Residence
Materials
- Brick, Vinyl Siding
Condition
- Year built: 1965
Utilities & green energy
- Water: Public
- Utilities for property: Sewer Available, Water Available
Community & HOA
Community
- Security: Smoke Detector(s)
- Subdivision: Lewis Acres
HOA
- Has HOA: No
Location
- Region: Beavercreek
Financial & listing details
- Price per square foot: $142/sqft
- Tax assessed value: $228,430
- Annual tax amount: $3,940
- Date on market: 7/22/2026
- Listing terms: Assumable,Conventional,FHA,VA Loan
Estimated market value
$329,400
$313,000 - $346,000
$2,963/mo
Price history
| Date | Event | Price |
|---|---|---|
| 7/28/2026 | Pending sale | $329,900$142/sqft |
Source: | ||
| 7/22/2026 | Listed for sale | $329,900+67.5%$142/sqft |
Source: | ||
| 7/24/2019 | Sold | $197,000-1.5%$85/sqft |
Source: DABR MLS #792610 Report a problem | ||
| 6/20/2019 | Pending sale | $199,900$86/sqft |
Source: Keller Williams Community Partners #792610 Report a problem | ||
| 6/5/2019 | Listed for sale | $199,900+12.9%$86/sqft |
Source: Keller Williams Community Partners #792610 Report a problem | ||
| 4/30/2008 | Sold | $177,000-11.5%$76/sqft |
Source: Public Record Report a problem | ||
| 7/19/2007 | Listing removed | $199,900$86/sqft |
Source: Owner Report a problem | ||
| 7/9/2007 | Price change | $199,900-4.8%$86/sqft |
Source: Owner Report a problem | ||
| 6/25/2007 | Listed for sale | $209,900+27.2%$90/sqft |
Source: Owner Report a problem | ||
| 11/10/2004 | Sold | $165,000$71/sqft |
Source: Public Record Report a problem | ||
Public tax history
| Year | Property taxes | Tax assessment |
|---|---|---|
| 2024 | $3,940 -24.9% | $79,950 |
| 2023 | $5,247 +13.2% | $79,950 +30.1% |
| 2022 | $4,636 +2% | $61,460 |
| 2021 | $4,545 -0.7% | $61,460 |
| 2020 | $4,579 +13% | $61,460 +23.7% |
| 2019 | $4,053 +8.2% | $49,670 |
| 2018 | $3,746 +1.4% | $49,670 |
| 2017 | $3,695 +5.6% | $49,670 +11.5% |
| 2016 | $3,499 +0.3% | $44,560 |
| 2015 | $3,489 | $44,560 |
| 2014 | $3,489 -3.3% | $44,560 -10.3% |
| 2013 | $3,607 +6.9% | $49,660 |
| 2012 | $3,373 +99.3% | $49,660 |
| 2011 | $1,692 -46.3% | $49,660 +1.7% |
| 2010 | $3,153 -0.7% | $48,840 |
| 2009 | $3,175 +2.4% | $48,840 |
| 2008 | $3,102 +14.4% | $48,840 +14.1% |
| 2007 | $2,711 -1.4% | $42,820 |
| 2006 | $2,751 +5.1% | $42,820 +3.1% |
| 2004 | $2,618 +2.2% | $41,540 +0% |
| 2003 | $2,561 +9.3% | $41,535 +1.1% |
| 2002 | $2,344 +1% | $41,069 +7.2% |
| 2001 | $2,321 +5.7% | $38,297 |
| 2000 | $2,197 | $38,297 |
Find assessor info on the county website
Monthly payment
Est. payment
Payment breakdown
Explore the cost of this home by adjusting the details. Changes won't be saved.Climate risks
Neighborhood: 45434
Nearby schools
Schools provided by the listing agent
- District: Beavercreek
Source: DABR MLS. This data may not be complete. We recommend contacting the local school district to confirm school assignments for this home.