Welcome to 30310 Ridge Rd in Wickliffe! This home features an open-concept main level with continuous wood-look flooring and large picture windows that bring in natural light.
The kitchen, updated in 2025, showcases two-toned cabinetry, marble-patterned countertops, and a white subway tile backsplash. An enclosed side sunroom offers another place to relax, featuring wrap-around windows, newly updated flooring, and direct access to the rear deck.
The main-floor bedrooms share an updated full bathroom with a tiled shower surround. Upstairs, the finished upper level offers versatile bedroom or nursery spaces, complete with sloped ceilings, an attached half bath, and refinished wood floors.
The finished basement adds even more usable space with a large carpeted recreation room, white paneled walls, and built-in shelving, offering flexibility for a media room, hobby area, or additional gathering space.
Outside, enjoy the recently refinished wooden deck, patio lighting, spacious yard, garden beds, and brick fireplace, while a green storage shed provides additional storage for outdoor equipment and supplies. Additional features include an air purification system, whole-house humidifier, and an air ionization system, adding to the home's indoor air quality and helping maintain a more comfortable indoor environment.
With its updated features, flexible interior spaces, and outdoor amenities, this home is ready for its next owner to make it their own.
Active
$249,900
30310 Ridge Rd, Wickliffe, OH 44092
4beds
1,740sqft
Single Family Residence
Built in 1954
0.5 Acres Lot
$-- Zestimate®
$144/sqft
$-- HOA
What's special
Garden bedsPatio lightingWhite subway tile backsplashOpen-concept main levelGreen storage shedRecently refinished wooden deckSpacious yard
- 13 hours
- 242
- 42
Zillow last checked:
Listing updated:
Listed by:
Terry Young 216-400-5224 Terryyoung@theyoungteam.com,
Keller Williams Greater Metropolitan
Source: MLS Now,MLS#: 5261575 Originating MLS: Akron Cleveland Association of REALTORS
Facts & features
Interior
Bedrooms & bathrooms
- Bedrooms: 4
- Bathrooms: 2
- Full bathrooms: 1
- 1/2 bathrooms: 1
- Main level bathrooms: 1
- Main level bedrooms: 2
Heating
- Forced Air, Gas
Cooling
- Central Air
Appliances
- Included: Dryer, Dishwasher, Disposal, Range, Refrigerator, Washer
- Laundry: In Basement
Features
- Basement: Finished
- Number of fireplaces: 1
- Fireplace features: See Remarks
Interior area
- Total structure area: 1,740
- Total interior livable area: 1,740 sqft
- Finished area above ground: 1,446
- Finished area below ground: 294
Property
Parking
- Total spaces: 1
- Parking features: Attached, Garage
- Attached garage spaces: 1
Features
- Levels: One
- Stories: 1
Lot
- Size: 0.5 Acres
Details
- Parcel number: 29B006E000030
- Special conditions: Standard
Construction
Type & style
- Home type: SingleFamily
- Architectural style: Cape Cod
- Property subtype: Single Family Residence
Materials
- Aluminum Siding, Vinyl Siding
- Roof: Asphalt,Shingle
Condition
- Year built: 1954
Utilities & green energy
- Sewer: Public Sewer
- Water: Public
Community & HOA
Community
- Subdivision: Joseph Nutt
HOA
- Has HOA: No
Location
- Region: Wickliffe
Financial & listing details
- Price per square foot: $144/sqft
- Tax assessed value: $204,270
- Annual tax amount: $4,038
- Date on market: 11/19/2026
Estimated market value
Not available
Estimated sales range
Not available
Not available
Price history
| Date | Event | Price |
|---|---|---|
| 11/19/2026 | Listed for sale | $249,900+39.6%$144/sqft |
Source:  MLS Now #5261575 Report a problem | ||
| 12/6/2022 | Sold | $179,000-0.5%$103/sqft |
Source: MLS Now #4415325 Report a problem | ||
| 11/11/2022 | Pending sale | $179,900$103/sqft |
Source: MLS Now #4415325 Report a problem | ||
| 11/7/2022 | Listed for sale | $179,900+93.4%$103/sqft |
Source: MLS Now #4415325 Report a problem | ||
| 6/24/2010 | Listing removed | $93,000$53/sqft |
Source: Emailflyers.net #2490284 Report a problem | ||
| 12/31/2009 | Listed for sale | $93,000-29%$53/sqft |
Source: Emailflyers.net #2490284 Report a problem | ||
| 10/20/2009 | Sold | $130,900-3%$75/sqft |
Source: MLS Now #3048658 Report a problem | ||
| 9/12/2009 | Price change | $134,900-3.6%$78/sqft |
Source: Prudential Real Estate #3048658 Report a problem | ||
| 7/11/2009 | Listed for sale | $139,900+86.5%$80/sqft |
Source: Prudential Real Estate #3048658 Report a problem | ||
| 3/27/2009 | Sold | $75,000-19.4%$43/sqft |
Source: Public Record Report a problem | ||
| 11/1/2008 | Price change | $93,000-6.9%$53/sqft |
Source: Listhub #2490284 Report a problem | ||
| 9/28/2008 | Listed for sale | $99,900+1.9%$57/sqft |
Source: Listhub #2490284 Report a problem | ||
| 9/3/2008 | Sold | $98,000-21.3%$56/sqft |
Source: Public Record Report a problem | ||
| 1/14/1998 | Sold | $124,500$72/sqft |
Source: MLS Now #883472 Report a problem | ||
Public tax history
| Year | Property taxes | Tax assessment |
|---|---|---|
| 2025 | $4,038 -1.2% | $71,490 |
| 2024 | $4,088 +3.6% | $71,490 +29.1% |
| 2023 | $3,945 -0.4% | $55,370 +0.3% |
| 2022 | $3,961 -0.4% | $55,210 |
| 2021 | $3,977 +3.7% | $55,210 +22% |
| 2020 | $3,836 +0% | $45,250 |
| 2019 | $3,834 +26.5% | $45,250 +3.3% |
| 2018 | $3,030 | $43,790 |
| 2017 | $3,030 +0.5% | $43,790 |
| 2016 | $3,015 +0.1% | $43,790 |
| 2015 | $3,013 +13.5% | $43,790 |
| 2014 | $2,654 +0% | $43,790 |
| 2013 | $2,653 +0.2% | $43,790 |
| 2012 | $2,649 -1.6% | $43,790 -4.8% |
| 2011 | $2,691 +13.4% | $46,000 |
| 2010 | $2,372 +3% | $46,000 0% |
| 2009 | $2,303 +12% | $46,005 -11% |
| 2008 | $2,055 +5.3% | $51,685 |
| 2007 | $1,951 -59% | $51,685 |
| 2006 | $4,764 -6.5% | $51,685 -6.4% |
| 2005 | $5,094 +8.3% | $55,234 |
| 2004 | $4,702 -0.7% | $55,234 |
| 2003 | $4,733 +24.8% | $55,234 +24.8% |
| 2002 | $3,793 +0.1% | $44,268 |
| 2001 | $3,790 +1.4% | $44,268 |
| 2000 | $3,737 +3.8% | $44,268 +3.5% |
| 1999 | $3,601 | $42,763 |
Find assessor info on the county website
Monthly payment
Est. payment
Payment breakdown
Explore the cost of this home by adjusting the details. Changes won't be saved.Climate risks
Neighborhood: 44092
Nearby schools

Similar homes
- $275,0004 bd2 ba1.7k sqft1837 Kennedy Dr, Wickliffe, OH 44092For Sale
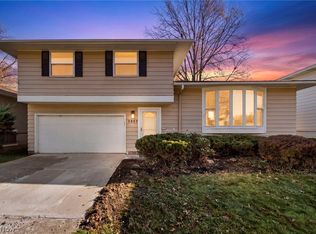 MLS ID #5262198, Danijel Vujica, HomeSmart Real Estate Momentum LLC. MLS Now
- $200,0003 bd2 ba1.6k sqft1707 E 300th St, Wickliffe, OH 44092For Sale
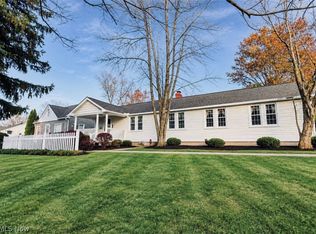 MLS ID #5261474, Todd Crockett, Howard Hanna. MLS Now
- $249,9003 bd3 ba1.7k sqft1729 Rockefeller Rd, Wickliffe, OH 44092For Sale
 MLS ID #5251341, Elaine Hanf, Platinum Real Estate. MLS Now
- $300,0004 bd4 ba2.6k sqft30275 Overlook Dr, Wickliffe, OH 44092For Sale
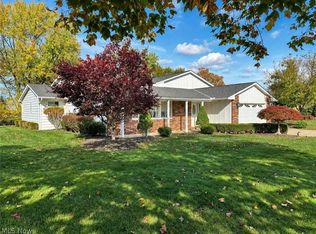 MLS ID #5258174, Cooper Alan, HomeSmart Real Estate Momentum LLC. MLS Now
