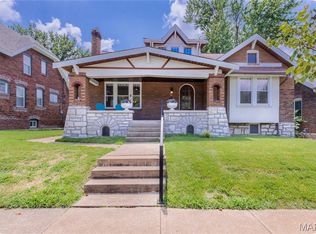
Showings Begin Friday August 14th. OPEN HOUSE SUNDAY 1-3! RARE opportuniy to own this classic beauty literally steps from Carondelet Park. Shaded front porch with stunning park view! Lovingly maintained hardwood floors througout, bright open floor plan with natural sunlight galore. Kitchen boasts granite countertops, beautiful cabinetry with ample storage space and stainless appliances. Upstairs, you’ll find 3 bedrooms, primary w/ 2 walk-in closets and tons of additional storage space! The basement provides an excellent flex space - bathroom, play room, tv room, etc. Spacious backyard and 2 car garage! Level fenced backyard for summer BBQs and entertaining ! Quick access to 55, and STL favorites such as Perennial, El Catrin, The Haven, & more. This one is going to be your summer TRUE LOVE.
Active
Listed by: Compass Realty Group • Jessica G Wallace • 314-853-8993
$389,000
4000 Loughborough Ave, Saint Louis, MO 63116
3beds
2,274sqft
Single Family Residence
Built in 1929
4,791 Square Feet Lot
$-- Zestimate®
$171/sqft
$-- HOA
What's special
- 2 days |
- 476 |
- 45 |
Zillow last checked:
Listing updated:
Listed by:
Jessica G Wallace 314-853-8993,
Compass Realty Group,
Jack McAndrew 314-225-7258,
Compass Realty Group
Source: MARIS,MLS#: 26052135 Originating MLS: St. Louis Association of REALTORS
Originating MLS: St. Louis Association of REALTORSFacts & features
Interior
Bedrooms & bathrooms
- Bedrooms: 3
- Bathrooms: 2
- Full bathrooms: 2
Heating
- Forced Air
Cooling
- Ceiling Fan(s), Central Air
Appliances
- Included: Stainless Steel Appliance(s), Electric Cooktop, Dishwasher, Disposal, Ice Maker, Microwave, Built-In Electric Oven
- Laundry: In Basement
Features
- Basement: Walk-Out Access
- Number of fireplaces: 1
- Fireplace features: Living Room
Interior area
- Total structure area: 2,274
- Total interior livable area: 2,274 sqft
- Finished area above ground: 1,674
- Finished area below ground: 600
Property
Parking
- Total spaces: 2
- Parking features: Garage
- Garage spaces: 2
Features
- Levels: Two
- Exterior features: Garden
Lot
- Size: 4,791 Square Feet
- Dimensions: 37 x 140
- Features: Back Yard, Corner Lot, Landscaped, Near Public Transit
Details
- Parcel number: 90150001000
- Special conditions: Standard
Construction
Type & style
- Home type: SingleFamily
- Architectural style: Bungalow
- Property subtype: Single Family Residence
Materials
- Brick
- Foundation: Stone
- Roof: Architectural Shingle
Condition
- Year built: 1929
Utilities & green energy
- Electric: 220 Volts
- Sewer: Public Sewer
- Water: Private
- Utilities for property: Cable Connected, Electricity Available
Community & HOA
Community
- Subdivision: Carondelet Commons
HOA
- Has HOA: No
Location
- Region: Saint Louis
Financial & listing details
- Price per square foot: $171/sqft
- Tax assessed value: $52,810
- Annual tax amount: $4,351
- Date on market: 8/13/2026
- Cumulative days on market: 2 days
- Listing terms: Cash,Conventional,FHA,VA Loan
- Electric utility on property: Yes
Estimated market value
Not available
Estimated sales range
Not available
Not available
Price history
| Date | Event | Price |
|---|---|---|
| 8/13/2026 | Listed for sale | $389,000+34.1%$171/sqft |
Source:  MARIS #26052135 Report a problem MARIS #26052135 Report a problem | ||
| 5/4/2023 | Sold | -- |
Source: MARIS #23012383 Report a problem | ||
| 3/20/2023 | Pending sale | $290,000$128/sqft |
Source: MARIS #23012383 Report a problem | ||
| 3/16/2023 | Listed for sale | $290,000+26.6%$128/sqft |
Source: MARIS #23012383 Report a problem | ||
| 7/1/2020 | Sold | -- |
Source: MARIS #20025580 Report a problem | ||
| 5/4/2020 | Pending sale | $229,000$101/sqft |
Source: Lou Realty Group #20025580 Report a problem | ||
| 5/1/2020 | Listed for sale | $229,000+7%$101/sqft |
Source: Lou Realty Group #20025580 Report a problem | ||
| 9/7/2015 | Listing removed | $214,000$94/sqft |
Source: Lou Realty Group #15047405 Report a problem | ||
| 8/27/2015 | Listing removed | $1,550$1/sqft |
Source: Lou Realty Group #15047452 Report a problem | ||
| 8/22/2015 | Listed for rent | $1,550$1/sqft |
Source: Lou Realty Group #15047452 Report a problem | ||
| 8/19/2015 | Price change | $214,000+2.4%$94/sqft |
Source: Lou Realty Group #15047405 Report a problem | ||
| 8/9/2015 | Listed for sale | $209,000$92/sqft |
Source: Owner Report a problem | ||
Public tax history
| Year | Property taxes | Tax assessment |
|---|---|---|
| 2025 | $4,351 +30.2% | $52,810 +33.4% |
| 2024 | $3,341 +5.1% | $39,580 |
| 2023 | $3,178 +7.6% | $39,580 +11.8% |
| 2022 | $2,955 +0.1% | $35,410 |
| 2021 | $2,951 +14.5% | $35,410 +13.4% |
| 2020 | $2,576 | $31,220 |
| 2019 | $2,576 | $31,220 +8.2% |
| 2018 | $2,576 +4.9% | $28,850 +0% |
| 2017 | $2,456 +7.7% | $28,840 +7.3% |
| 2016 | $2,280 +10.3% | $26,870 |
| 2015 | $2,067 +1.9% | $26,870 |
| 2014 | $2,028 | $26,870 +1.9% |
| 2013 | $2,028 | $26,380 -6.1% |
| 2012 | -- | $28,090 |
| 2011 | -- | $28,090 +2% |
| 2010 | -- | $27,550 -2.2% |
| 2009 | $1,901 +3.2% | $28,180 |
| 2008 | $1,841 | $28,180 -2.9% |
| 2007 | $1,841 | $29,010 |
| 2006 | $1,841 +1% | $29,010 +11.8% |
| 2005 | $1,823 +48.8% | $25,940 +58.2% |
| 2004 | $1,225 +3% | $16,400 |
| 2003 | $1,190 +13.5% | $16,400 +16.6% |
| 2002 | $1,049 | $14,060 |
| 2001 | -- | $14,060 +8.2% |
| 2000 | -- | $13,000 |
Find assessor info on the county website
Monthly payment
Est. payment
Payment breakdown
Explore the cost of this home by adjusting the details. Changes won't be saved.Climate risks
Neighborhood: Boulevard Heights
Nearby schools
GreatSchools rating
- 5/10Woerner Elementary SchoolGrades: PK-5Distance: 0.5 mi
- 3/10Long Middle Community Ed. CenterGrades: 6-8Distance: 1.2 mi
- 1/10Roosevelt High SchoolGrades: 9-12Distance: 3.2 mi
Schools provided by the listing agent
- Elementary: Woerner Elem.
- Middle: Long Middle Community Ed. Center
- High: Roosevelt High
Source: MARIS. This data may not be complete. We recommend contacting the local school district to confirm school assignments for this home.
- $224,800-- bd1 ba1.6k sqft4004 Loughborough Ave, Saint Louis, MO 63116Off Market
- $202,100-- bd1 ba1k sqft4008 Loughborough Ave, Saint Louis, MO 63116Off Market
- $197,9002 bd1 ba1k sqft6925 Sharp Ave, Saint Louis, MO 63116Off Market
- $340,400-- bd1 ba1.9k sqft3968 Loughborough Ave, Saint Louis, MO 63116Off Market
- $257,8003 bd2 ba1.1k sqft4012 Loughborough Ave, Saint Louis, MO 63116Off Market
- $228,1003 bd2 ba988 sqft3959 French Ct, Saint Louis, MO 63116Off Market
- $218,6002 bd1 ba1k sqft6929 Sharp Ave, Saint Louis, MO 63116Off Market
- $223,700-- bd1 ba1.1k sqft4016 Loughborough Ave, Saint Louis, MO 63116Off Market
A local agent can set up tours, give advice and negotiate with sellers.
A local lender can help you make sure your offer is ready when you are.
Similar homes
- $415,0004 bd2 ba2k sqft4036 Loughborough Ave, Saint Louis, MO 63116For Sale
 MLS ID #26050235, Todd D Shasserre, Garcia Properties. MARIS
 - $369,9004 bd3 ba3.1k sqft4043 Toenges Ave, Saint Louis, MO 63116For Sale
 MLS ID #26051301, Lisa Grus, EXP Realty, LLC. MARIS
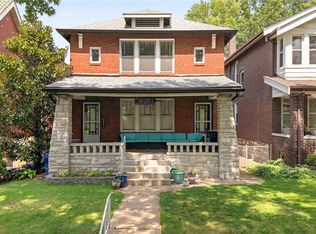
 - $395,0003 bd2 ba3.2k sqft3651 Dover Pl, Saint Louis, MO 63116For Sale
 MLS ID #26051451, Brueggemann Tadlock, Keller Williams Realty St. Louis. MARIS
 - $385,0003 bd2 ba1.7k sqft3951 Bowen St, Saint Louis, MO 63116For Sale
 MLS ID #26046478, Dan P McGrath, Compass Realty Group. MARIS
 - $274,9003 bd2 ba1.3k sqft3858 Loughborough Ave, Saint Louis, MO 63116For SaleMLS ID #26050778, Brian J Collins, Hero Realty, LLC. MARIS
- $265,0003 bd1 ba1.1k sqft3821 Upton St, Saint Louis, MO 63116For SaleMLS ID #26050510, Bryan Jones, Real Broker LLC. MARIS
- $314,9004 bd2 ba2.1k sqft6135 Louisiana Ave, Saint Louis, MO 63111For SaleMLS ID #26051626, Arin Webber, Garcia Properties. MARIS
- $355,0003 bd2 ba1.5k sqft4121 Wilmington Ave, Saint Louis, MO 63116For SaleMLS ID #26047426, Marinel Stoja, Keller Williams Realty St. Louis. MARIS
- $249,9003 bd2 ba1.4k sqft4131 Quincy St, Saint Louis, MO 63116For SaleMLS ID #26032049, Tommy Espenschied, ReeceNichols Real Estate. MARIS
- $359,0003 bd3 ba2.1k sqft6827 Minnesota Ave, Saint Louis, MO 63111For SaleMLS ID #26050974, Usnija Turkovic, Worth Clark Realty. MARIS
- $375,0005 bd3 ba2.6k sqft5426 Mardel Ave, Saint Louis, MO 63109For SaleMLS ID #26032514, Frank E Krajczar, RedKey Realty Leaders. MARIS
- $459,9004 bd2 ba2.5k sqft6623 Leona St, Saint Louis, MO 63116For SaleMLS ID #26005073, Michael A Zouglas, REO Xpress, LLC. MARIS
- $450,0004 bd2 ba2.6k sqft6013 Devonshire Ave, Saint Louis, MO 63109For SaleMLS ID #26051696, Lindsay Doerr, Magnolia Real Estate. MARIS
- $--6 bd1 ba2.4k sqft6712 Vermont Ave, Saint Louis, MO 63111AuctionXome
- $299,9003 bd3 ba3.2k sqft6210 S Kingshighway Blvd, Saint Louis, MO 63109For SaleMLS ID #26051536, Laura J Sanders, Compass Realty Group. MARIS
- $377,5003 bd3 ba1.9k sqft7119 Trainor Pl, Saint Louis, MO 63116New ConstructionMLS ID #26035066, Jenifer E Garcia, Garcia Properties. MARIS
- $385,0002 bd1 ba3.1k sqft3617 Wilmington Ave, Saint Louis, MO 63116For SaleMLS ID #26048847, Andy J Scott, Realty Exchange. MARIS
- $373,5003 bd3 ba1.9k sqft7123 Trainor Pl, Saint Louis, MO 63116New ConstructionMLS ID #25000590, Gregory B Vatterott, Vatterott Properties. MARIS
- $199,9002 bd2 ba1.1k sqft4453 Wilcox Ave, Saint Louis, MO 63116For SaleMLS ID #26046496, Lana Kruse, Coldwell Banker Realty - Gundaker. MARIS
- $255,0002 bd2 ba1.2k sqft3728 Phillips Pl, Saint Louis, MO 63116For SaleMLS ID #26048392, Tracy L Peterson, Fox & Riley Real Estate. MARIS
