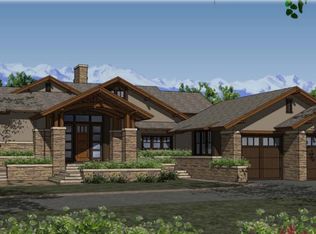
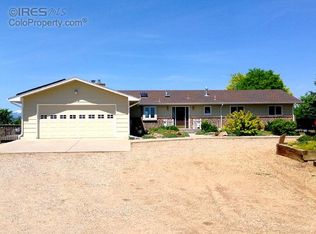
Framed by sweeping Rocky Mountain views, this custom home in Eagle View Estates offers a rare blend of luxury living, thoughtful design, and exceptional craftsmanship in Boulder County. Set on a generous acreage lot, this residence features a spacious open floor plan designed for both everyday comfort and elevated entertaining. Rich wood floors, knotty alder doors and cabinetry, and artisan-style trim create a warm, refined interior, while a dramatic wall of windows fills the home with natural light and captures the surrounding mountain views. A striking three-sided fireplace seamlessly connects the main living spaces, adding both warmth and architectural interest. The chef's kitchen is both functional and elegant, complete with premium Viking appliances, a large center island, and custom wood cabinetry-ideal for entertaining or daily living. The primary suite serves as a private retreat, featuring vaulted ceilings, a cozy fireplace, and a spa-inspired bathroom with a soaking tub. The finished walkout basement expands the home's versatility, offering additional living space, a wine cellar, a third fireplace, and a separate sitting area or office-perfect for remote work or guests. Designed for flexibility and convenience, the home includes two laundry rooms, an oversized garage, and dual HVAC systems for year-round efficiency and comfort. Outdoor living is equally impressive, with an expansive covered patio overlooking the scenic property, a firepit area, and planter boxes-ideal for gardening or enjoying Colorado's outdoor lifestyle. A unique highlight of the property is the dedicated indoor-outdoor dog kennel and wash station, thoughtfully designed for pet lovers. This space also offers incredible flexibility and can easily be converted into a home gym, art studio, hobby space, or private workspace.
Accepting backups
$1,580,000
3032 Center Ridge Dr, Berthoud, CO 80513
4beds
6,672sqft
Est.: Get pre-qualified
Single Family Residence
Built in 2005
3.66 Acres Lot
$-- Zestimate®
$237/sqft
$92/mo HOA
What's special
Cozy fireplaceThird fireplaceStriking three-sided fireplaceFinished walkout basementPlanter boxes-ideal for gardeningSweeping rocky mountain viewsFirepit area
- 46 days |
- 998 |
- 33 |
Zillow last checked:
Listing updated:
Listed by:
Michelle Barbour 303-601-2882,
milehimodern - Boulder
Source: IRES as distributed by MLS GRID,MLS#: 1056258

Facts & features
Interior
Bedrooms & bathrooms
- Bedrooms: 4
- Bathrooms: 4
- Full bathrooms: 1
- 3/4 bathrooms: 2
- 1/2 bathrooms: 1
- Main level bathrooms: 3
Primary bedroom
- Description: Carpet
- Features: Full Primary Bath, 5 Piece Primary Bath
- Level: Main
- Area: 330 Square Feet
- Dimensions: 22 x 15
Bedroom 2
- Description: Carpet
- Level: Main
- Area: 176 Square Feet
- Dimensions: 11 x 16
Bedroom 3
- Description: Carpet
- Level: Main
- Area: 208 Square Feet
- Dimensions: 13 x 16
Bedroom 4
- Description: Laminate
- Level: Lower
- Area: 300 Square Feet
- Dimensions: 20 x 15
Dining room
- Description: Wood
- Level: Main
- Area: 154 Square Feet
- Dimensions: 14 x 11
Family room
- Description: Wood
- Level: Main
- Area: 289 Square Feet
- Dimensions: 17 x 17
Kitchen
- Description: Tile
- Level: Main
- Area: 357 Square Feet
- Dimensions: 21 x 17
Laundry
- Description: Tile
- Level: Main
- Area: 88 Square Feet
- Dimensions: 8 x 11
Living room
- Description: Wood
- Level: Main
- Area: 231 Square Feet
- Dimensions: 21 x 11
Recreation room
- Description: Laminate
- Level: Lower
- Area: 1600 Square Feet
- Dimensions: 32 x 50
Study
- Description: Carpet
- Level: Main
- Area: 154 Square Feet
- Dimensions: 14 x 11
Heating
- Forced Air
Cooling
- Central Air, Ceiling Fan(s)
Appliances
- Included: Gas Range, Dishwasher, Refrigerator, Bar Fridge, Washer, Dryer, Microwave, Disposal
- Laundry: Washer/Dryer Hookup
Features
- Eat-in Kitchen, Separate Dining Room, Cathedral Ceiling(s), Open Floorplan, Pantry, Walk-In Closet(s), Kitchen Island, High Ceilings, Central Vacuum
- Flooring: Wood
- Doors: French Doors
- Windows: Window Coverings
- Basement: Partially Finished,Walk-Out Access
- Has fireplace: Yes
- Fireplace features: Two or More, Living Room, Bedroom
Interior area
- Total structure area: 6,672
- Total interior livable area: 6,672 sqft
- Finished area above ground: 3,336
- Finished area below ground: 3,336
Video & virtual tour
Property
Parking
- Total spaces: 3
- Parking features: Attached
- Attached garage spaces: 3
- Details: Attached
Features
- Levels: One
- Stories: 1
- Patio & porch: Patio
- Exterior features: Balcony
- Fencing: Fenced,Dog Run/Kennel,Vinyl
- Has view: Yes
- View description: Mountain(s)
Lot
- Size: 3.66 Acres
- Features: Paved
Details
- Parcel number: R1615440
- Zoning: FA1
- Special conditions: Private Owner
Construction
Type & style
- Home type: SingleFamily
- Property subtype: Single Family Residence
Materials
- Frame, Stone
- Roof: Composition
Condition
- New construction: No
- Year built: 2005
Utilities & green energy
- Electric: Poudre REA
- Gas: Xcel Energy
- Sewer: Septic Tank
- Water: District
- Utilities for property: Natural Gas Available, Electricity Available, Other, Cable Available
Community & HOA
Community
- Subdivision: Eagle View Estates
HOA
- Has HOA: Yes
- Services included: Management
- HOA fee: $1,100 annually
- HOA name: Cobblestone Farms
Location
- Region: Berthoud
Financial & listing details
- Price per square foot: $237/sqft
- Tax assessed value: $1,497,700
- Annual tax amount: $9,954
- Date on market: 4/11/2026
- Listing terms: Cash,Conventional
- Exclusions: SELLER'S PERSONAL PROPERTY + ALL STAGING ITEMS, Sauna in Basement, Basement Bar Island.
- Electric utility on property: Yes
- Road surface type: Asphalt
Estimated market value
Not available
Estimated sales range
Not available
Not available
Price history
| Date | Event | Price |
|---|---|---|
| 5/21/2026 | Pending sale | $1,580,000$237/sqft |
Source: | ||
| 4/11/2026 | Listed for sale | $1,580,000+116.4%$237/sqft |
Source: | ||
| 3/23/2015 | Sold | $730,000-4.6%$109/sqft |
Source: | ||
| 8/29/2014 | Price change | $765,000-3%$115/sqft |
Source: Bodin Realty International #741474 Report a problem | ||
| 7/11/2014 | Listed for sale | $789,000-1.3%$118/sqft |
Source: Bodin Realty International #741474 Report a problem | ||
| 6/2/2014 | Listing removed | $799,000$120/sqft |
Source: Coldwell Banker Residential Brokerage - Longmont #703554 Report a problem | ||
| 1/22/2014 | Price change | $799,000-6%$120/sqft |
Source: Coldwell Banker Residential Brokerage - Longmont #703554 Report a problem | ||
| 8/8/2013 | Price change | $849,900-3.3%$127/sqft |
Source: Coldwell Banker Residential Brokerage - Longmont #703554 Report a problem | ||
| 4/3/2013 | Listed for sale | $879,000-2.2%$132/sqft |
Source: Coldwell Banker Residential Brokerage - Longmont #703554 Report a problem | ||
| 10/18/2011 | Listing removed | $899,000$135/sqft |
Source: Coldwell Banker Residential Brokerage - Longmont #626192 Report a problem | ||
| 2/12/2011 | Price change | $899,000-2.8%$135/sqft |
Source: NRT Denver #626192 Report a problem | ||
| 10/20/2010 | Price change | $924,900-2.6%$139/sqft |
Source: NRT Denver #626192 Report a problem | ||
| 4/18/2010 | Listed for sale | $949,900+18.7%$142/sqft |
Source: NRT Denver #626192 Report a problem | ||
| 10/15/2007 | Sold | $800,000+240.4%$120/sqft |
Source: Public Record Report a problem | ||
| 5/19/2005 | Sold | $235,000$35/sqft |
Source: Public Record Report a problem | ||
Public tax history
| Year | Property taxes | Tax assessment |
|---|---|---|
| 2024 | $10,834 +40.7% | $100,346 -1% |
| 2023 | $7,702 -2.7% | $101,320 +47.1% |
| 2022 | $7,918 +5.9% | $68,882 -2.8% |
| 2021 | $7,474 +1.1% | $70,864 +6% |
| 2020 | $7,391 +10.2% | $66,874 -0.7% |
| 2019 | $6,706 | $67,342 +15% |
| 2018 | $6,706 | $58,565 |
| 2017 | $6,706 +11.1% | $58,565 -14.7% |
| 2016 | $6,037 -16.2% | $68,647 0% |
| 2015 | $7,207 +11.5% | $68,650 +15.7% |
| 2014 | $6,461 | $59,350 |
| 2013 | -- | $59,350 -9.6% |
| 2012 | -- | $65,640 |
| 2011 | -- | $65,640 +1% |
| 2010 | -- | $64,960 |
| 2009 | -- | $64,960 +13.1% |
| 2008 | -- | $57,440 |
| 2007 | -- | $57,440 +160.5% |
| 2006 | -- | $22,050 -50.9% |
| 2005 | -- | $44,890 +6.6% |
| 2004 | -- | $42,110 +27973.3% |
| 2002 | -- | $150 |
Find assessor info on the county website
Monthly payment
Est. payment$--/mo
Payment breakdown
Explore the cost of this home by adjusting the details. Changes won't be saved.
All calculations are estimates and provided by Zillow, Inc. for informational purposes only. Actual amounts may vary.
HOA fees may include property taxes on listings classified as Co-Ops. Contact the listing agent and/or owner for fee details.
Mortgage interest rates are dependent on a number of factors, including credit score, down payment, and repayment length. Interest rate data provided by Zillow Group Marketplace, Inc. as of 1/1/1970 from various mortgage lenders with which we have lead or other similar arrangements; the Estimated Payment is an average of those rates.
See how much you could borrow to make a competitive offer.
Climate risks
Neighborhood: 80513
Nearby schools
GreatSchools rating
- 7/10Berthoud Elementary SchoolGrades: PK-5Distance: 4.4 mi
- 5/10Turner Middle SchoolGrades: 6-8Distance: 3.9 mi
- 7/10Berthoud High SchoolGrades: 9-12Distance: 3.5 mi
Schools provided by the listing agent
- Elementary: Berthoud
- Middle: Turner
- High: Berthoud
Source: IRES as distributed by MLS GRID. This data may not be complete. We recommend contacting the local school district to confirm school assignments for this home.
A local agent can set up tours, give advice and negotiate with sellers.
A local lender can help you make sure your offer is ready when you are.
- Colorado
- Larimer County
- Berthoud
- 80513
- 3032 Center Ridge Dr