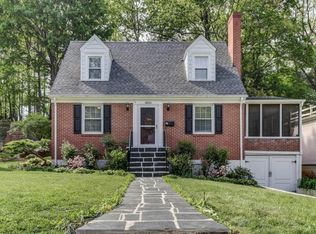
What if character and move-in ready came in the same house? Welcome to 3032 Corbieshaw Road! This Cape Cod has the charm you can't build new, paired with a renovation that leaves nothing left to do. Refinished hardwoods run throughout, the kitchen has been completely remodeled, and fresh paint, new fixtures, and updated baths give every room a clean, welcoming feel. You'll find two bedrooms upstairs, one down, plus a flexible room that works perfectly as a home office or fourth bedroom. A new roof means the big stuff is already handled. Step out to the back deck to unwind, and enjoy being minutes from the shopping and dining Southwest Roanoke is known for. On a quiet street lined with homes full of character, this one just feels right. Schedule your showing today!
Pending
$307,499
3032 Corbieshaw Rd SW, Roanoke, VA 24015
3beds
1,741sqft
Single Family Residence
Built in 1946
10,018 Square Feet Lot
$307,900 Zestimate®
$177/sqft
$-- HOA
What's special
Back deck to unwindRefinished hardwoods run throughoutFresh paintUpdated bathsNew roofNew fixtures
- 24 days
- 1,568
- 171
Zillow last checked:
Listing updated:
Listed by:
TYLER JORDAN BEGASSE 973-303-8124,
KELLER WILLIAMS REALTY ROANOKE 540-208-6102
Source: RVAR,MLS#: 930161
Facts & features
Interior
Bedrooms & bathrooms
- Bedrooms: 3
- Bathrooms: 2
- Full bathrooms: 2
- Main level bathrooms: 1
- Main level bedrooms: 1
Primary bedroom
- Level: Entry
Bedroom 2
- Level: Upper
Bedroom 3
- Level: Upper
Dining room
- Level: Entry
Foyer
- Level: Entry
Kitchen
- Level: Entry
Laundry
- Level: Entry
Living room
- Level: Entry
Office
- Level: Entry
Heating
- Forced Air Gas
Cooling
- Central Air
Appliances
- Included: Microwave Oven (Built In)
Features
- Bookcases, Ceiling Fan(s)
- Flooring: Wood, Luxury Vinyl Plank
- Basement: Partial,Walk-Out Access
- Number of fireplaces: 1
- Fireplace features: Gas Log
Interior area
- Total structure area: 1,741
- Total interior livable area: 1,741 sqft
Property
Parking
- Parking features: Paved Driveway
- Has uncovered spaces: Yes
- Details: Designated Spaces
Features
- Patio & porch: Patio
Lot
- Size: 10,018 Square Feet
- Features: Level, Cul-De-Sac
Details
- Parcel number: 1650407
Construction
Type & style
- Home type: SingleFamily
- Architectural style: Cape Cod
- Property subtype: Single Family Residence
Materials
- Brick, Vinyl Siding
Condition
- Year built: 1946
Utilities & green energy
- Sewer: Public Sewer
- Water: Public
Community & HOA
Community
- Features: Restaurant
- Subdivision: Greenland Hills
HOA
- Has HOA: No
Location
- Region: Roanoke
Financial & listing details
- Price per square foot: $177/sqft
- Tax assessed value: $265,900
- Annual tax amount: $3,320
- Date on market: 8/24/2026
- Cumulative days on market: 16 days
Estimated market value
$307,900
$293,000 - $323,000
$2,449/mo
Price history
| Date | Event | Price |
|---|---|---|
| 8/24/2026 | Pending sale | $307,499$177/sqft |
Source: | ||
| 8/24/2026 | Listed for sale | $307,499$177/sqft |
Source: | ||
| 8/13/2026 | Pending sale | $307,499$177/sqft |
Source: | ||
| 8/8/2026 | Listed for sale | $307,499+75.7%$177/sqft |
Source: | ||
| 6/25/2026 | Sold | $175,000$101/sqft |
Source: Public Record Report a problem | ||
Public tax history
| Year | Property taxes | Tax assessment |
|---|---|---|
| 2025 | $3,244 +5.3% | $265,900 +5.3% |
| 2024 | $3,081 +13.4% | $252,500 +13.4% |
| 2023 | $2,717 +19.6% | $222,700 +19.6% |
| 2022 | $2,272 +8.3% | $186,200 +8.3% |
| 2021 | $2,097 +2.9% | $171,900 +4% |
| 2020 | $2,039 +7.9% | $165,300 +6.8% |
| 2019 | $1,889 -5.9% | $154,800 +1.7% |
| 2018 | $2,007 +5.4% | $152,200 +0.4% |
| 2017 | $1,904 +3% | $151,600 +3.1% |
| 2016 | $1,847 -5.9% | $147,000 -1.3% |
| 2015 | $1,964 | $148,900 -6.9% |
| 2014 | $1,964 | $160,000 -3% |
| 2013 | -- | $165,000 -5% |
| 2012 | -- | $173,700 |
| 2011 | -- | $173,700 |
| 2010 | -- | $173,700 |
| 2009 | -- | $173,700 |
| 2008 | -- | $173,700 +3.1% |
| 2007 | -- | $168,500 +14.4% |
| 2005 | -- | $147,300 +7.7% |
| 2004 | -- | $136,800 +10.1% |
| 2003 | -- | $124,200 +7% |
| 2002 | -- | $116,100 +2.6% |
| 2001 | -- | $113,200 |
Find assessor info on the county website
Monthly payment
Est. payment
Payment breakdown
Explore the cost of this home by adjusting the details. Changes won't be saved.Climate risks
Neighborhood: Grandin Court
Nearby schools
Schools provided by the listing agent
- Elementary: Grandin Court
- Middle: Woodrow Wilson
- High: Patrick Henry
Source: RVAR. This data may not be complete. We recommend contacting the local school district to confirm school assignments for this home.