Frontline MPCC at its very finest. Sited on perhaps the best lot in Country Club West with its panoramic views, subtle elevation overlooking MPCC's Shore Course sits an amazing contemporary home offering more that 7,200 sq.ft. of thoughtful living space, 5 luxury bedroom suites, a spacious grand great room with 14 walls of glass, a lower level entertainment gallery with 11' ceilings, an abundance of natural light, a 93" Sony TV, 9' billiard table, poker table for 8, putting simulator, full bar, plus an exceptional wine collecting and tasting room. With a back terrace stretching the entire 85' width of the lot featuring a hot tub, sunken fire pit with heated bench presenting numerous sunset and golf course vistas.
For sale
$24,000,000
3032 Cormorant Rd, Pebble Beach, CA 93953
5beds
7,235sqft
Single Family Residence, Residential
Built in 2018
0.27 Acres Lot
$-- Zestimate®
$3,317/sqft
$-- HOA
What's special
- 54 days
- 3,381
- 179
Zillow last checked:
Listing updated:
Listed by:
Peter Butler 01222453 831-277-7229,
Carmel Realty Company 831-622-1000
Source: MLSListings Inc,MLS#: ML82054349
Facts & features
Interior
Bedrooms & bathrooms
- Bedrooms: 5
- Bathrooms: 7
- Full bathrooms: 5
- 1/2 bathrooms: 2
Rooms
- Room types: Great Room, Laundry, Media Room
Bedroom
- Features: GroundFloorBedroom, PrimarySuiteRetreat2plus, WalkinCloset, PrimaryBedroom2plus
Bathroom
- Features: DoubleSinks, DualFlushToilet, Marble, ShowersoverTubs2plus, StallShower2plus, SteamShower, TubinPrimaryBedroom, UpdatedBaths, FullonGroundFloor, PrimaryOversizedTub
Dining room
- Features: DiningAreainLivingRoom, EatinKitchen, NoFormalDiningRoom
Family room
- Features: SeparateFamilyRoom
Kitchen
- Features: Countertop_Marble, ExhaustFan, IslandwithSink, Pantry
Heating
- Central Forced Air Gas, Radiant Floor
Cooling
- Central Air
Appliances
- Included: Built in BBQ Grill, Gas Cooktop, Dishwasher, Exhaust Fan, Freezer, Disposal, Range Hood, Ice Maker, Gas Oven, Refrigerator, Wine Refrigerator, Washer/Dryer
- Laundry: Tub/Sink, Inside
Features
- High Ceilings, Wet Bar, Walk-In Closet(s)
- Flooring: Carpet, Hardwood, Stone, Tile
- Number of fireplaces: 3
- Fireplace features: Gas, Gas Starter, Living Room, Outside, Two Way, Wood Burning
Interior area
- Total structure area: 7,235
- Total interior livable area: 7,235 sqft
Video & virtual tour
Property
Parking
- Total spaces: 4
- Parking features: Detached, Off Street
- Garage spaces: 1
Features
- Stories: 2
- Patio & porch: Balcony/Patio
- Exterior features: Fire Pit
- Spa features: Other
- Fencing: Partial
- Has view: Yes
- View description: Golf Course, Ocean
- Has water view: Yes
- Water view: Ocean
Lot
- Size: 0.27 Acres
Details
- Parcel number: 007303006000
- Zoning: R1
- Special conditions: Standard
Construction
Type & style
- Home type: SingleFamily
- Architectural style: Contemporary,Modern/HighTech
- Property subtype: Single Family Residence, Residential
Materials
- Stone
- Foundation: Concrete Perimeter and Slab
- Roof: Metal
Condition
- New construction: No
- Year built: 2018
Utilities & green energy
- Gas: PublicUtilities
- Sewer: Public Sewer
- Water: Public
- Utilities for property: Public Utilities, Water Public
Community & HOA
Location
- Region: Pebble Beach
Financial & listing details
- Price per square foot: $3,317/sqft
- Tax assessed value: $9,406,765
- Date on market: 8/7/2026
- Listing agreement: ExclusiveRightToSell
- Listing terms: CashorConventionalLoan
Estimated market value
Not available
Estimated sales range
Not available
Not available
Price history
| Date | Event | Price |
|---|---|---|
| 8/8/2026 | Listed for sale | $24,000,000+665.6%$3,317/sqft |
Source:  MLSListings Inc #ML82054349 Report a problem MLSListings Inc #ML82054349 Report a problem | ||
| 6/27/2013 | Sold | $3,135,000-10.4%$433/sqft |
Source: Public Record Report a problem | ||
| 6/19/2013 | Pending sale | $3,500,000$484/sqft |
Source: Alain Pinel Realtors - Carmel #81239793 Report a problem | ||
| 5/22/2013 | Price change | $3,500,000-6.7%$484/sqft |
Source: Alain Pinel Realtors - Carmel #81239793 Report a problem | ||
| 2/1/2013 | Price change | $3,750,000-10.6%$518/sqft |
Source: Alain Pinel Realtors - Carmel #81239793 Report a problem | ||
| 11/3/2012 | Listed for sale | $4,195,000$580/sqft |
Source: Alain Pinel Realtors - Carmel #81239793 Report a problem | ||
Public tax history
| Year | Property taxes | Tax assessment |
|---|---|---|
| 2026 | -- | $9,406,765 +2% |
| 2025 | $101,997 +5.1% | $9,222,320 +2% |
| 2024 | $97,072 -0.8% | $9,041,491 +2% |
| 2023 | $97,877 +2.1% | $8,864,208 +2% |
| 2022 | $95,852 +0.6% | $8,690,400 +2% |
| 2021 | $95,312 -0.7% | $8,520,000 -1.7% |
| 2020 | $95,985 +3.3% | $8,671,354 +2% |
| 2019 | $92,889 +31.8% | $8,501,328 +32% |
| 2018 | $70,452 +51.1% | $6,438,557 +52.3% |
| 2017 | $46,623 +26.7% | $4,227,017 +29.6% |
| 2016 | $36,785 +3.9% | $3,261,137 +1.5% |
| 2015 | $35,390 | $3,212,153 +2% |
| 2014 | $35,390 | $3,149,232 +2003.3% |
| 2012 | -- | $149,729 +2% |
| 2011 | -- | $146,794 +0.8% |
| 2010 | -- | $145,698 +1.8% |
| 2009 | -- | $143,182 |
| 2008 | -- | $143,182 +2% |
| 2007 | -- | $140,376 +2% |
| 2006 | -- | $137,624 +2% |
| 2005 | -- | $134,926 +2% |
| 2004 | -- | $132,281 +1.9% |
| 2003 | -- | $129,858 +2% |
| 2002 | -- | $127,313 +2% |
| 2001 | $1,662 | $124,818 +2% |
| 2000 | -- | $122,370 |
Find assessor info on the county website
Monthly payment
Est. payment
Payment breakdown
Explore the cost of this home by adjusting the details. Changes won't be saved.Climate risks
Neighborhood: 93953
Nearby schools
Schools provided by the listing agent
- District: PacificGroveUnified
Source: MLSListings Inc. This data may not be complete. We recommend contacting the local school district to confirm school assignments for this home.
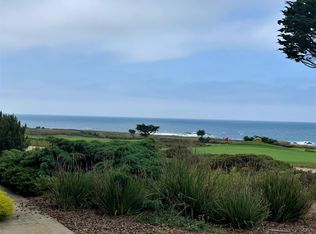
- $9,220,0003 bd4 ba3.8k sqft3028 Cormorant Rd, Pebble Beach, CA 93953Off Market
- $3,417,9004 bd4 ba3.6k sqft3036 Cormorant Rd, Pebble Beach, CA 93953Off Market
- $3,422,8003 bd2 ba2k sqft3029 Cormorant Rd, Pebble Beach, CA 93953Off Market
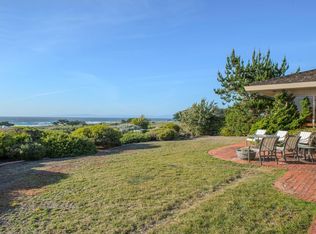
- $10,339,8004 bd4 ba2.4k sqft3024 Cormorant Rd, Pebble Beach, CA 93953Off Market
Similar homes
- $19,995,0005 bd8 ba8k sqft1519 Riata Rd, Pebble Beach, CA 93953For Sale
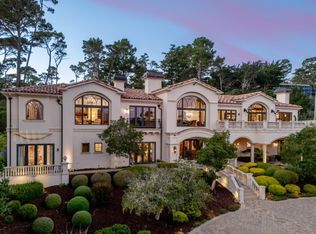 MLS ID #ML82059046, Monterey Peninsula Home Team. MLSListings Inc
 - $26,750,0007 bd10 ba7.4k sqft3225 Macomber Dr, Pebble Beach, CA 93953For Sale
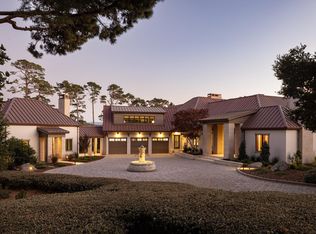 MLS ID #ML82029754, Tim Allen. MLSListings Inc
 - $12,750,0005 bd7 ba7k sqft1565 Riata Rd, Pebble Beach, CA 93953For Sale
 MLS ID #ML82015798, Canning Properties. MLSListings Inc
 - $16,995,0005 bd7 ba6.4k sqft1246 Portola Rd, Pebble Beach, CA 93953For Sale
 MLS ID #ML82050223, Tim Allen. MLSListings Inc
