Skip main navigation
Sold for $450,000
  • $450,000

    3032 Investors Rd, Washington, PA 15301

    4beds
    2,456sqft
    Single Family Residence
    Built in 1986
    0.5 Acres Lot
    $450,100 Zestimate®
    $183/sqft
    $2,956 Estimated rent

    Home value

    $450,100

    $428,000 - $473,000

    $2,956/mo

    Zestimate® history
    Loading
    Loading...

    Owner options

    List your home for rent

    $2,956/mo

    Rent Zestimate®

    Find your next renter with Zillow Rental Manager. Plus, with online applications, you can quickly screen prospective tenants – for free.

    Learn more

    $2,956/mo

    Rent Zestimate®

    Refinance and save

    $2,943/mo

    Est. payment

    Refinancing to a lower rate could help reduce your monthly payments and save thousands over the life of the loan.

    See today's rates

    $2,943/mo

    Est. payment

    Explore your selling options

    Work with a Zillow partner agent

    Leverage their expertise and Zillow's premium Showcase listings to get your home seen by more buyers.

    Get started

    List with your own agent

    Get your home in front of millions of buyers by listing it on Zillow.

    Learn how to do it

    Sell it yourself

    Take full control of how buyers see your home on Zillow by listing For Sale by Owner (FSBO).

    List your home

    What's special

    Oversized two-car integral garageCustom cabinetryProfessional-grade refrigeratorGranite countertopsWell-appointed hall bathroom
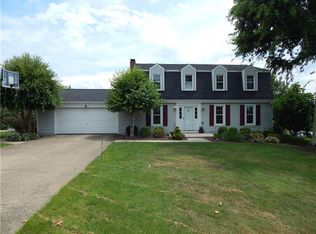
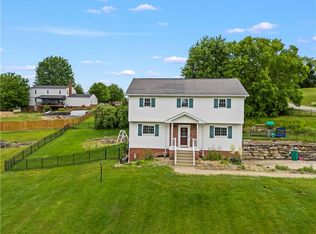
    Welcome to 3032 Investors Road, a spacious and thoughtfully designed 4-bed single family home in McGuffey School District featuring a main level built for both gathering and flexibility. The centerpiece is a 26x22 open kitchen and dining area designed to host 20+ guests with ease, highlighted by a 6.5 x 6.5 island with seating for six or more, custom cabinetry, granite countertops, built-in wall oven and microwave, professional-grade refrigerator, and a Kenmore Elite 5-burner gas stove with vent hood. A covered front porch adds a welcoming first impression and provides an additional space to relax or gather. The 27x15 covered composite deck extends directly from the kitchen and dining area, creating a natural outdoor living space ideal for both relaxing and entertaining. The layout allows for multiple seating and dining areas, with room to gather around a fire pit or enjoy movies and sports, all while taking in breathtaking views. A staircase leads to the yard and connects to the newly built lower composite deck featuring a hot tub and pergola. Just off the main area is the living room, providing a natural extension for everyday living. A separate den, enclosed with pocket doors, offers a quiet retreat ideal for a home office, media room, or playroom, with direct access to the covered deck. On the second floor, the owner’s suite is privately positioned in its own section of the home, separated by a dedicated hallway to provide added privacy. This spacious retreat includes a walk-in closet with a custom organization system and a spa-like bathroom complete with a soaking tub, dual oversized vanities, stand-up shower, and convenient stackable washer and dryer. One secondary bedroom features its own ensuite full bathroom with a stand-up shower, single vanity, and toilet, along with a walk-in closet. The remaining two bedrooms offer spacious closets and are serviced by a well-appointed hall bathroom, providing comfort and functionality. The finished lower level adds additional usable space, including a 16x11 finished area and a second laundry room, offering flexibility for recreation, storage, or hobbies. Additional highlights include an oversized two-car integral garage, no HOA, and a generous 0.5 acre corner lot, delivering space, versatility, and a well-balanced layout in South Franklin Township.

    Zillow last checked:

    Listing updated:

    Listed by:

    Jodie McCormick-Hudson 855-856-9466,

    SIMPLIHOM

    Bought with:

    Helena West, RS339942

    BERKSHIRE HATHAWAY THE PREFERRED REALTY

    Source: WPMLS,MLS#: 1748042MLS LogoOriginating MLS: West Penn Multi-List

    Facts & features

    Interior

    Bedrooms & bathrooms
    • Bedrooms: 4
    • Bathrooms: 4
    • Full bathrooms: 3
    • 1/2 bathrooms: 1
    Primary bedroom
    • Level: Upper
    • Dimensions: 16x12
    Bedroom 2
    • Level: Upper
    • Dimensions: 11x11
    Bedroom 3
    • Level: Upper
    • Dimensions: 14x12
    Bedroom 4
    • Level: Upper
    • Dimensions: 13x11
    Den
    • Level: Main
    • Dimensions: 16x12
    Game room
    • Level: Lower
    • Dimensions: 16x12
    Kitchen
    • Level: Main
    • Dimensions: 26x22
    Laundry
    • Level: Upper
    Laundry
    • Level: Lower
    Living room
    • Level: Main
    • Dimensions: 18x12
    Heating
    • Electric, Heat Pump
    Cooling
    • Central Air
    Appliances
    • Included: Some Gas Appliances, Dryer, Dishwasher, Disposal, Microwave, Refrigerator, Stove, Washer
    Features
    • Kitchen Island
    • Flooring: Carpet, Ceramic Tile, Hardwood
    • Basement: Finished,Interior Entry
    • Has fireplace: No
    Interior area
    • Total structure area: 2,456
    • Total interior livable area: 2,456 sqft

    Property

    Parking
    • Total spaces: 2
    • Parking features: Built In, Garage Door Opener
    • Has attached garage: Yes
    Features
    • Levels: Two
    • Stories: 2
    • Pool features: None
    Lot
    • Size: 0.5 Acres
    • Dimensions: 0.5
    Details
    • Parcel number: 5900050303000300

    Construction

    Type & style
    • Home type: SingleFamily
    • Architectural style: Colonial,Two Story
    • Property subtype: Single Family Residence
    Materials
    • Brick
    • Roof: Asphalt
    Condition
    • Resale
    • Year built: 1986

    Utilities & green energy

    • Sewer: Public Sewer
    • Water: Public

    Community & HOA

    Community
    • Subdivision: Franklin Manor
    Location
    • Region: Washington

    Financial & listing details

    • Price per square foot: $183/sqft
    • Tax assessed value: $323,300
    • Annual tax amount: $5,836
    • Date on market: 5/19/2026

    Price history

    DateEventPrice
    6/13/2026Pending sale$450,000$183/sqft
    Source: WPMLS #1748042 Report a problem
    6/12/2026Sold$450,000$183/sqft
    Source: WPMLS #1748042 Report a problem
    5/19/2026Contingent$450,000$183/sqft
    Source: WPMLS #1748042 Report a problem
    4/14/2026Listed for sale$450,000+4.7%$183/sqft
    Source: WPMLS #1748042 Report a problem
    7/29/2022Sold$430,000+1.2%$175/sqft
    Source: WPMLS #1554159 Report a problem
    6/6/2022Contingent$425,000$173/sqft
    Source: WPMLS #1554159 Report a problem
    5/12/2022Listed for sale$425,000+24.3%$173/sqft
    Source: WPMLS #1554159 Report a problem
    4/6/2018Sold$342,000-2.3%$139/sqft
    Source: WPMLS #1302555 Report a problem
    2/18/2018Pending sale$349,900$142/sqft
    Source: RE/MAX COMMUNITY REAL ESTATE #1302555 Report a problem
    10/30/2017Price change$349,900-1.4%$142/sqft
    Source: RE/MAX COMMUNITY REAL ESTATE #1302555 Report a problem
    9/15/2017Listed for sale$354,900+40.8%$145/sqft
    Source: RE/MAX COMMUNITY REAL ESTATE #1302555 Report a problem
    3/16/2012Sold$252,000-2.3%$103/sqft
    Source: Public Record Report a problem
    1/7/2012Price change$257,900-0.8%$105/sqft
    Source: CENTURY 21 Frontier Realty #892161 Report a problem
    10/21/2011Listed for sale$259,900+46%$106/sqft
    Source: Century 21 Frontier Realty #892161 Report a problem
    6/3/2005Sold$178,000$72/sqft
    Source: Public Record Report a problem

    Public tax history

    YearProperty taxesTax assessment
    2025$5,612 $323,300
    2024$5,612 $323,300
    2023$5,612 +4.2%$323,300
    2022$5,386 $323,300
    2021$5,386 +5.6%$323,300
    2020$5,102 +803%$323,300 +39.1%
    2018$565 +6988.8%$232,500
    2017$8 $232,500 +948.4%
    2016-- $22,176
    2015-- $22,176
    2014$552 $22,176
    2013$552 $22,176
    2012-- $22,176
    2011-- $22,176
    2010-- $22,176
    2009-- $22,176
    2008-- $22,176
    2007-- $22,176
    2006-- $22,176
    2005-- $22,176 +14.7%
    2004-- $19,337
    2003-- $19,337
    2002-- $19,337
    2000-- $19,337
    Find assessor info on the county website

    Neighborhood: 15301

    Nearby schools

    GreatSchools rating
    Schools provided by the listing agent
    • District: McGuffey

    Source: WPMLS. This data may not be complete. We recommend contacting the local school district to confirm school assignments for this home.

    Get pre-qualified for a loan
    At Zillow Home Loans, we can pre-qualify you in as little as 5 minutes with no impact to your credit score.

    An equal housing lender. NMLS #10287.

    Sell for more on Zillow
    Get a Zillow Showcase℠ listing at no additional cost and you could sell for .
    $450,100
    2% more
    +$9,002
    With Zillow Showcase(estimated)
    $459,102