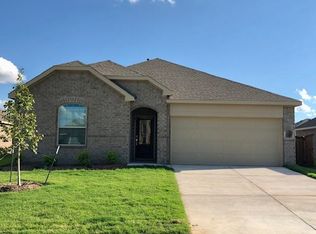
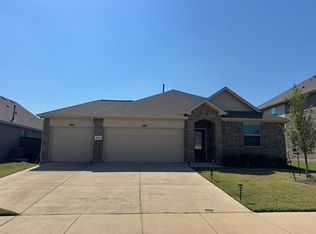
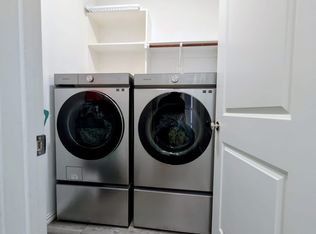
Welcome to this beautifully maintained 3-bedroom, 2-bath home nestled on a quiet, low-traffic street in the desirable Linden Hills community of Little Elm. Built in 2022 and in excellent condition, this home offers modern comfort and a family-friendly layout that’s truly move-in ready. Step inside to find spacious bedrooms and two full bathrooms, providing plenty of room for everyone. The garage has been thoughtfully converted into a versatile game room—perfect for entertaining, a playroom, or additional living space. A kitchen equipped with sleek stainless steel appliances, ideal for everyday living and hosting. Out back, you’ll find a yard designed for making memories—whether it’s weekend BBQs, playdates, or simply unwinding after a long day. A nearly new playground (less than a year old) adds even more value and fun for families. Conveniently located just a short drive from the highly anticipated Universal Studios development, this home combines modern living with exciting future growth in the area. This one checks all the boxes—comfort, location, and lifestyle. Come see why this home is the perfect fit for you and your family! *House can come fully furnished if offer is right. Patio furniture, gazebo, swings & TV on patio, & appliances are included.
Under contract
Price cut: $5K (5/13)
$335,000
3032 Riddler Way, Little Elm, TX 75068
3beds
1,626sqft
Est.: Get pre-qualified
Single Family Residence
Built in 2022
7,492.32 Square Feet Lot
$330,700 Zestimate®
$206/sqft
$50/mo HOA
What's special
Modern comfortWeekend bbqsSpacious bedroomsVersatile game roomFamily-friendly layout
- 60 days |
- 238 |
- 20 |
Zillow last checked:
Listing updated:
Listed by:
Kimberly Spencer 0732628 214-728-1161,
Pioneer DFW Realty, LLC 469-363-2092
Source: NTREIS,MLS#: 21219742
Facts & features
Interior
Bedrooms & bathrooms
- Bedrooms: 3
- Bathrooms: 2
- Full bathrooms: 2
Primary bedroom
- Features: En Suite Bathroom, Walk-In Closet(s)
- Level: First
- Dimensions: 13 x 14
Bedroom
- Level: First
- Dimensions: 11 x 11
Bedroom
- Level: First
- Dimensions: 11 x 11
Primary bathroom
- Features: Dual Sinks, Linen Closet
- Level: First
- Dimensions: 0 x 0
Breakfast room nook
- Level: First
- Dimensions: 10 x 11
Other
- Level: First
- Dimensions: 0 x 0
Kitchen
- Features: Built-in Features, Kitchen Island, Walk-In Pantry
- Level: First
- Dimensions: 14 x 10
Living room
- Level: First
- Dimensions: 15 x 17
Heating
- Central
Cooling
- Central Air, Ceiling Fan(s)
Appliances
- Included: Dishwasher, Gas Oven, Gas Range, Refrigerator
- Laundry: Washer Hookup, Electric Dryer Hookup, Laundry in Utility Room
Features
- Open Floorplan, Walk-In Closet(s)
- Flooring: Carpet, Luxury Vinyl Plank
- Windows: Window Coverings
- Has basement: No
- Has fireplace: No
Interior area
- Total interior livable area: 1,626 sqft
Video & virtual tour
Property
Parking
- Total spaces: 2
- Parking features: Garage
- Attached garage spaces: 2
Features
- Levels: One
- Stories: 1
- Patio & porch: Patio
- Pool features: None, Community
- Fencing: Back Yard
Lot
- Size: 7,492.32 Square Feet
- Features: Sprinkler System
Details
- Parcel number: R983313
Construction
Type & style
- Home type: SingleFamily
- Architectural style: Traditional,Detached
- Property subtype: Single Family Residence
Materials
- Brick
- Foundation: Slab
- Roof: Shingle
Condition
- Year built: 2022
Utilities & green energy
- Utilities for property: Electricity Available, Municipal Utilities, Sewer Available, Water Available
Community & HOA
Community
- Features: Fitness Center, Pool
- Security: Smoke Detector(s)
- Subdivision: Linden Hills Ph 1
HOA
- Has HOA: Yes
- Services included: All Facilities
- HOA fee: $600 annually
- HOA name: Cma
- HOA phone: 972-943-2828
Location
- Region: Little Elm
Financial & listing details
- Price per square foot: $206/sqft
- Tax assessed value: $388,282
- Annual tax amount: $7,169
- Date on market: 3/27/2026
- Cumulative days on market: 61 days
Estimated market value
$330,700
$314,000 - $347,000
$2,195/mo
Price history
| Date | Event | Price |
|---|---|---|
| 5/24/2026 | Contingent | $335,000$206/sqft |
Source: NTREIS #21219742 Report a problem | ||
| 5/13/2026 | Price change | $335,000-1.5%$206/sqft |
Source: NTREIS #21219742 Report a problem | ||
| 4/22/2026 | Price change | $340,000-2.9%$209/sqft |
Source: NTREIS #21219742 Report a problem | ||
| 3/27/2026 | Listed for sale | $350,000+4.5%$215/sqft |
Source: NTREIS #21219742 Report a problem | ||
| 12/22/2025 | Sold | -- |
Source: NTREIS #21070565 Report a problem | ||
| 12/8/2025 | Pending sale | $335,000$206/sqft |
Source: NTREIS #21070565 Report a problem | ||
| 11/30/2025 | Contingent | $335,000$206/sqft |
Source: NTREIS #21070565 Report a problem | ||
| 11/7/2025 | Price change | $335,000-0.9%$206/sqft |
Source: NTREIS #21070565 Report a problem | ||
| 10/24/2025 | Price change | $338,000-2.8%$208/sqft |
Source: NTREIS #21070565 Report a problem | ||
| 10/17/2025 | Price change | $347,600-2.7%$214/sqft |
Source: NTREIS #21070565 Report a problem | ||
| 10/10/2025 | Price change | $357,300-1.3%$220/sqft |
Source: NTREIS #21070565 Report a problem | ||
| 9/26/2025 | Listed for sale | $362,000-4.7%$223/sqft |
Source: NTREIS #21070565 Report a problem | ||
| 3/5/2022 | Listing removed | -- |
Source: | ||

| 3/4/2022 | Listed for sale | $379,999$234/sqft |
Source: | ||
Public tax history
| Year | Property taxes | Tax assessment |
|---|---|---|
| 2025 | $5,408 -37.2% | $388,282 +5.7% |
| 2024 | $8,610 +2.5% | $367,191 +2.7% |
| 2023 | $8,396 +399.9% | $357,493 +445.3% |
| 2022 | $1,680 | $65,558 |
Find assessor info on the county website
Monthly payment
Est. payment$--/mo
Payment breakdown
Explore the cost of this home by adjusting the details. Changes won't be saved.
All calculations are estimates and provided by Zillow, Inc. for informational purposes only. Actual amounts may vary.
HOA fees may include property taxes on listings classified as Co-Ops. Contact the listing agent and/or owner for fee details.
Mortgage interest rates are dependent on a number of factors, including credit score, down payment, and repayment length. Interest rate data provided by Zillow Group Marketplace, Inc. as of 1/1/1970 from various mortgage lenders with which we have lead or other similar arrangements; the Estimated Payment is an average of those rates.
See how much you could borrow to make a competitive offer.
Climate risks
Neighborhood: Paloma Creek
Nearby schools
GreatSchools rating
- 4/10Savannah Elementary SchoolGrades: PK-5Distance: 0.7 mi
- 6/10Pat Hagan Cheek Middle SchoolGrades: 6-8Distance: 2.1 mi
- 4/10Ray E Braswell High SchoolGrades: 9-12Distance: 0.5 mi
Schools provided by the listing agent
- Elementary: Dorothy Martinez
- Middle: Pat Hagan Cheek
- High: Ray Braswell
- District: Denton ISD
Source: NTREIS. This data may not be complete. We recommend contacting the local school district to confirm school assignments for this home.
A local agent can set up tours, give advice and negotiate with sellers.
A local lender can help you make sure your offer is ready when you are.
- Texas
- Denton County
- Little Elm
- 75068
- Paloma Creek
- 3032 Riddler Way