Skip main navigation
Sold for $354,900
  • $354,900

    3032 S Hanson Rd, South Range, WI 54874

    3beds
    2,318sqft
    Single Family Residence
    Built in 1996
    35.35 Acres Lot
    $355,100 Zestimate®
    $153/sqft
    $2,542 Estimated rent

    Home value

    $355,100

    $327,000 - $384,000

    $2,542/mo

    Zestimate® history
    Loading
    Loading...

    Owner options

    List your home for rent

    $2,542/mo

    Rent Zestimate®

    Find your next renter with Zillow Rental Manager. Plus, with online applications, you can quickly screen prospective tenants – for free.

    Learn more

    $2,542/mo

    Rent Zestimate®

    Refinance and save

    $1,900/mo

    Est. payment

    Refinancing to a lower rate could help reduce your monthly payments and save thousands over the life of the loan.

    See today's rates

    $1,900/mo

    Est. payment

    Explore your selling options

    Work with a Zillow partner agent

    Leverage their expertise and Zillow's premium Showcase listings to get your home seen by more buyers.

    Get started

    List with your own agent

    Get your home in front of millions of buyers by listing it on Zillow.

    Learn how to do it

    Sell it yourself

    Take full control of how buyers see your home on Zillow by listing For Sale by Owner (FSBO).

    List your home

    What's special

    Expansive one-level homeOversized utility roomWelcoming breakfast nookBright and cheerful throughoutFormal dining area
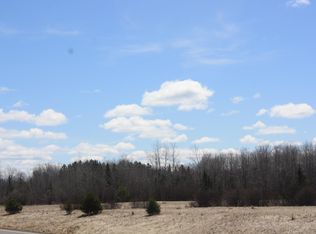
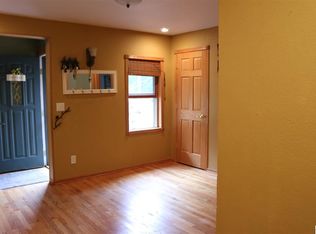
    Discover the perfect blend of country living and modern convenience with this exceptional hobby farm situated on approximately 35 picturesque acres just minutes from Superior and Duluth, offering an easy commute while enjoying the peace and privacy of rural life. This expansive one-level home features 3 spacious bedrooms, 2 baths, and an attached breezeway leading to a 3-car garage with abundant workspace and storage for vehicles, equipment, and recreational toys. Bright and cheerful throughout, the home offers a welcoming breakfast nook, formal dining area, and a thoughtfully designed layout ideal for comfortable living and entertaining. Enter through the large breezeway foyer and recreational space into the oversized utility room, leading to a beautifully appointed kitchen complete with a center island and an impressive array of cabinetry. The open-concept design includes a spacious living room and a versatile bonus room perfect for a den, office, studio, or recreation area. Step outside to enjoy morning coffee on the deck overlooking the scenic farmstead or host evening gatherings with family and friends. The property is well-equipped for animals with extensive fencing already in place and generous pasture areas, while several outbuildings add functionality and endless possibilities for farming, storage, or hobbies. Additional land is available but any sale is contingent upon the successful sale of the home to be completed first.

    Zillow last checked:

    Listing updated:

    Listed by:

    Erik Olson 218-391-9538,

    Realty III

    Bought with:

    Joshua Gosar, MN 40838059 | WI 98765

    RE/MAX Results

    Source: Lake Superior Area Realtors as distributed by MLS GRID,MLS#: 6125122MLS Logo

    Facts & features

    Interior

    Bedrooms & bathrooms
    • Bedrooms: 3
    • Bathrooms: 2
    • Full bathrooms: 2
    • Main level bedrooms: 1
    Primary bedroom
    • Level: Main
    • Area: 210 Square Feet
    • Dimensions: 15 x 14
    Bedroom
    • Level: Main
    • Area: 168 Square Feet
    • Dimensions: 14 x 12
    Bedroom
    • Level: Main
    • Area: 140 Square Feet
    • Dimensions: 14 x 10
    Bathroom
    • Level: Main
    • Area: 35 Square Feet
    • Dimensions: 5 x 7
    Bathroom
    • Level: Main
    • Area: 132 Square Feet
    • Dimensions: 11 x 12
    Bonus room
    • Description: Breezeway & Foyer
    • Level: Main
    • Area: 432 Square Feet
    • Dimensions: 27 x 16
    Dining room
    • Level: Main
    • Area: 140 Square Feet
    • Dimensions: 14 x 10
    Kitchen
    • Level: Main
    • Area: 168 Square Feet
    • Dimensions: 14 x 12
    Living room
    • Level: Main
    • Area: 300 Square Feet
    • Dimensions: 15 x 20
    Office
    • Level: Main
    • Area: 182 Square Feet
    • Dimensions: 13 x 14
    Utility room
    • Level: Main
    • Area: 128 Square Feet
    • Dimensions: 8 x 16
    Heating
    • Forced Air, Propane
    Appliances
    • Laundry: Main Level, Dryer Hook-Ups, Washer Hookup
    Features
    • Eat In Kitchen, Kitchen Island, Vaulted Ceilings, Walk-In Closet(s)
    • Doors: Patio Door
    • Windows: Skylight(s), Vinyl Windows
    • Has basement: Yes
    • Has fireplace: No
    Interior area
    • Total interior livable area: 2,318 sqft
    • Finished area above ground: 2,318
    • Finished area below ground: 0

    Property

    Parking
    • Total spaces: 3
    • Parking features: Gravel, Attached, Insulation
    • Attached garage spaces: 3
    Features
    • Patio & porch: Deck
    • Fencing: Partial
    Lot
    • Size: 35.35 Acres
    • Features: Level
    Details
    • Additional structures: Barn(s), Other
    • Foundation area: 1802
    • Parcel number: LA0180039800
    • Zoning description: Agriculture

    Construction

    Type & style
    • Home type: SingleFamily
    • Architectural style: Ranch
    • Property subtype: Single Family Residence
    Materials
    • Vinyl, Manufactured (Post-6/'76)
    • Roof: Metal
    Condition
    • Previously Owned
    • Year built: 1996

    Utilities & green energy

    • Electric: East Central Energy
    • Sewer: Private Sewer, Holding Tank
    • Water: Private, Drilled

    Community & HOA

    HOA
    • Has HOA: No
    Location
    • Region: South Range

    Financial & listing details

    • Price per square foot: $153/sqft
    • Tax assessed value: $261,100
    • Annual tax amount: $2,741
    • Date on market: 5/11/2026
    • Cumulative days on market: 12 days
    • Listing terms: Cash,Conventional

    Price history

    DateEventPrice
    7/17/2026Sold$354,900$153/sqft
    Source: Lake Superior Area Realtors as distributed by MLS GRID #6125122 Report a problem
    5/20/2026Contingent$354,900$153/sqft
    Source: WIREX MLS #6125122 Report a problem
    5/11/2026Listed for sale$354,900+183.9%$153/sqft
    Source: WIREX MLS #6125122 Report a problem
    6/4/2011Listing removed$125,000$54/sqft
    Source: Western Realty #38966 Report a problem
    11/26/2010Listed for sale$125,000$54/sqft
    Source: Western Realty #38966 Report a problem

    Public tax history

    YearProperty taxesTax assessment
    2025$2,742 +9%$229,800
    2024$2,516 -3.4%$229,800 +0.2%
    2023$2,604 +15.2%$229,300 +62.2%
    2022$2,261 +1.6%$141,400 +0.1%
    2021$2,224 -21.4%$141,200 +0.1%
    2020$2,828 +22%$141,100 +0.1%
    2019$2,319 -5.9%$140,900 +0.1%
    2018$2,465 -1.3%$140,800 +0.1%
    2017$2,498 +2.8%$140,700
    2016$2,430 $140,700 +11.7%
    2015$2,430 $126,000 -14.4%
    2014$2,430 -4.6%$147,200
    2013$2,548 +4.7%$147,200
    2012$2,433 -8.2%$147,200 -9.6%
    2011$2,650 +4%$162,900
    2010$2,549 +3.2%$162,900
    2009$2,471 $162,900
    2008-- $162,900 +9.5%
    2007$2,597 +25.8%$148,800 +20.3%
    2006$2,065 +0.5%$123,700 +0.8%
    2005$2,054 $122,700
    Find assessor info on the county website

    Neighborhood: 54874

    Nearby schools

    GreatSchools rating
    Get pre-qualified for a loan
    At Zillow Home Loans, we can pre-qualify you in as little as 5 minutes with no impact to your credit score.

    An equal housing lender. NMLS #10287.