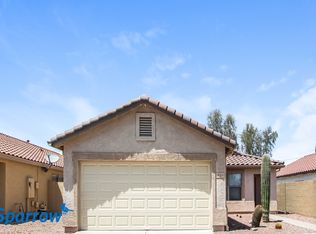
Prime location near Lake Pleasant and TSMC with the perfect blend of convenience and serenity! This inviting home offers true indoor/outdoor living with a sparkling pool and gazebo. Hot Tub included!! The great room floor plan features a striking wood-accent wall, electric fireplace, and included 75'' TV. Enjoy tile flooring throughout, newer stainless appliances, updated sink, and sliding glass door. The primary suite boasts a walk-in closet and private bath. Relax in your backyard retreat with plenty of space to entertain or cool off in the pool. Easy access to freeways, shopping, and dining on Happy Valley. Furniture available!
House for rent
$3,000/mo
Fees may apply
3032 W Red Fox Rd, Phoenix, AZ 85083
3beds
1,299sqft
Price may not include required fees and charges. Learn more|
Singlefamily
Available now
No pets
Central air, ceiling fan
In unit laundry
4 Parking spaces parking
Natural gas, fireplace
What's special
Sparkling poolElectric fireplaceGreat room floor planPrimary suiteUpdated sinkSliding glass doorWalk-in closet
- --
- on Zillow |
- --
- views |
- --
- saves |
Zillow last checked:
Listing updated:
Travel times

Let’s turn your rent into credit progress
Build credit history with every on-time payment and get credit for the payment you’re already making.
Facts & features
Interior
Bedrooms & bathrooms
- Bedrooms: 3
- Bathrooms: 2
- Full bathrooms: 2
Heating
- Natural Gas, Fireplace
Cooling
- Central Air, Ceiling Fan
Appliances
- Included: Dishwasher, Disposal, Dryer, Microwave, Oven, Range, Washer
- Laundry: In Unit, Inside
Features
- Ceiling Fan(s), Eat-in Kitchen, Full Bth Master Bdrm, High Speed Internet, Laminate Counters, Pantry, Walk In Closet
- Flooring: Tile
- Has fireplace: Yes
- Furnished: Yes
Interior area
- Total interior livable area: 1,299 sqft
Property
Parking
- Total spaces: 4
- Parking features: Covered
- Details: Contact manager
Features
- Stories: 1
- Exterior features: Above Ground, Alpha Community Mngt, Architecture Style: Ranch Rambler, Auto Timer H2O Front, Biking/Walking Path, Direct Access, Double Pane Windows, Eat-in Kitchen, Full Bth Master Bdrm, Garage Door Opener, Gravel/Stone Back, Gravel/Stone Front, Heated, Heating: Gas, High Speed Internet, Inside, Laminate Counters, Living Room, Lot Features: Sprinklers In Front, Gravel/Stone Front, Gravel/Stone Back, Auto Timer H2O Front, Pantry, Patio, Pets - No, Private, RV Access/Parking, RV Gate, Sprinklers In Front, Walk In Closet, Wood Frames, Zero-Grade Entry
- Has private pool: Yes
- Pool features: Heated, Pool
- Has spa: Yes
- Spa features: Hottub Spa
Details
- Parcel number: 20423360
Construction
Type & style
- Home type: SingleFamily
- Architectural style: RanchRambler
- Property subtype: SingleFamily
Materials
- Roof: Tile
Condition
- Year built: 2001
Community & HOA
HOA
- Amenities included: Pool
Location
- Region: Phoenix
Financial & listing details
- Lease term: Contact For Details
Price history
| Date | Event | Price |
|---|---|---|
| 7/11/2026 | Listed for rent | $3,000+13.2%$2/sqft |
Source: ARMLS #7052995 Report a problem | ||
| 11/24/2025 | Listing removed | $2,650$2/sqft |
Source: ARMLS #6942197 Report a problem | ||
| 11/3/2025 | Listed for rent | $2,650$2/sqft |
Source: ARMLS #6942197 Report a problem | ||
| 10/2/2025 | Listing removed | $424,000$326/sqft |
Source: | ||
| 8/3/2025 | Price change | $424,000-1.4%$326/sqft |
Source: | ||
| 6/23/2025 | Price change | $429,900-1.1%$331/sqft |
Source: | ||
| 5/16/2025 | Listed for sale | $434,900+3.5%$335/sqft |
Source: | ||
| 8/30/2022 | Sold | $420,000-1.2%$323/sqft |
Source: | ||
| 8/2/2022 | Price change | $425,000-1.1%$327/sqft |
Source: | ||
| 7/15/2022 | Price change | $429,900-2.1%$331/sqft |
Source: | ||
| 7/8/2022 | Price change | $439,000-2.2%$338/sqft |
Source: | ||
| 6/15/2022 | Listed for sale | $449,000+189.2%$346/sqft |
Source: | ||
| 8/31/2001 | Sold | $155,245$120/sqft |
Source: Public Record Report a problem | ||
Neighborhood: Deer Valley
Nearby schools
GreatSchools rating
- 9/10Stetson Hills Elementary SchoolGrades: PK-8Distance: 2.1 mi
- 9/10Sandra Day O'Connor High SchoolGrades: 7-12Distance: 1.7 mi
Nearby cities
Nearby neighborhoods
Nearby zip codes
Nearby rental buildings
- Zenn Skyview
- Monte Viejo
- Corsica Villas at 20th Street
- Rise Westgate
- IMT Ahwatukee
- Mountain Park Ranch
- Sterling Point Apartment Homes
- Rise Desert West
- Rise at the Preserve
- Ray Phoenix
- Avana Cordoba
- Alta Dove Valley
- The Valencia
- ANOVA Central Station
- Meritum Sheely Farms
- Rise Midtown
- Citi on Camelback
- 1333 E Thomas Rd
- Altitude Sixteen 75
- Roosevelt Village