Skip main navigation
Sold
  • $515,000

    30326 SW Ruth St Unit 58, Wilsonville, OR 97070

    3beds
    1,756sqft
    Residential, Condominium
    Built in 2004
    -- sqft lot
    $513,600 Zestimate®
    $293/sqft
    $2,619 Estimated rent

    Home value

    $513,600

    $488,000 - $544,000

    $2,619/mo

    Zestimate® history
    Loading
    Loading...

    Owner options

    List your home for rent

    $2,619/mo

    Rent Zestimate®

    Find your next renter with Zillow Rental Manager. Plus, with online applications, you can quickly screen prospective tenants – for free.

    Learn more

    $2,619/mo

    Rent Zestimate®

    Refinance and save

    $3,603/mo

    Est. payment

    Refinancing to a lower rate could help reduce your monthly payments and save thousands over the life of the loan.

    See today's rates

    $3,603/mo

    Est. payment

    Explore your selling options

    Work with a Zillow partner agent

    Leverage their expertise and Zillow's premium Showcase listings to get your home seen by more buyers.

    Get started

    List with your own agent

    Get your home in front of millions of buyers by listing it on Zillow.

    Learn how to do it

    Sell it yourself

    Take full control of how buyers see your home on Zillow by listing For Sale by Owner (FSBO).

    List your home

    What's special

    Gas fireplaceLarge walk-in closetDining roomVaulted ceilingsSpacious bedroomsEnsuite bathroomGourmet kitchen
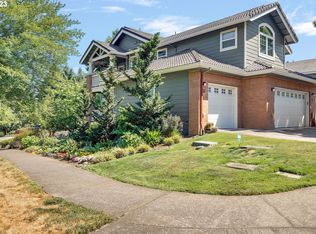
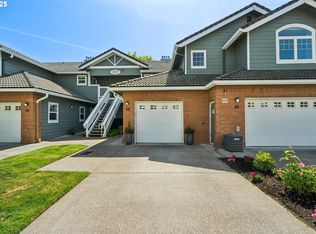
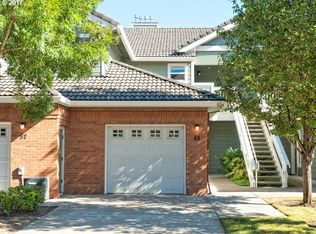
    Delightful Home | SELLER SAYS DROP IT FOR THIS Amazing private 1 level penthouse! LOW HOA Experience the joy of refined living in this stunning one level condo with abundant natural light. Gourmet kitchen with granite countertops, stainless steel appliances, and built in bar with seating. The dining room has another bar area and built in Sun bench. A stylish great room boasts vaulted ceilings, gas fireplace and a covered balcony with gas hookup for outdoor cooking, as well as wonderful views of nearby Memorial Park. Property has three spacious bedrooms each with a large walk-in closet and ensuite bathroom. 2 of the bedrooms have balcony access with park views. All appliances remain in place, including washer/dryer, as well as the window coverings throughout. Oversize 2 car garage with storage has a private interior staircase to access your upper level residence. Upscale gym, club and pool are part of your amenities. This Penthouse in a prime location overlooks 126 acre Memorial Park with extensive trails, playgrounds, unleashed dog parks, athletic fields, skate park, community garden, basketball and tennis courts. Located an easy walk to club, gym, pool and nearby stores, library and restaurants. Convenient access to I-5 and I-205. Do not miss this incredible opportunity to own a sought after one level penthouse with unparalleled amenities and park views!

    Zillow last checked:

    Listing updated:

    Listed by:

    Thomas Fisher 503-260-6758,

    Coldwell Banker Bain

    Bought with:

    OR and WA Non Rmls, NA

    Non Rmls Broker

    Source: RMLS (OR),MLS#: 351457161MLS Logo

    Facts & features

    Interior

    Bedrooms & bathrooms
    • Bedrooms: 3
    • Bathrooms: 3
    • Full bathrooms: 3
    • Main level bathrooms: 3
    Rooms
    • Room types: Entry, Bedroom 2, Bedroom 3, Dining Room, Family Room, Kitchen, Living Room, Primary Bedroom
    Primary bedroom
    • Features: Bathtub With Shower, Vaulted Ceiling, Walkin Closet, Wallto Wall Carpet
    • Level: Main
    • Area: 210
    • Dimensions: 15 x 14
    Bedroom 2
    • Features: Balcony, Bathtub With Shower, Walkin Closet, Wallto Wall Carpet
    • Level: Main
    • Area: 209
    • Dimensions: 19 x 11
    Bedroom 3
    • Features: Balcony, Bathroom, Walkin Closet, Wallto Wall Carpet
    • Level: Main
    • Area: 209
    • Dimensions: 19 x 11
    Dining room
    • Level: Main
    • Area: 110
    • Dimensions: 11 x 10
    Kitchen
    • Features: Dishwasher, Eat Bar, Garden Window, Gourmet Kitchen, Microwave, Butlers Pantry, Free Standing Range, Marble
    • Level: Main
    • Area: 99
    • Width: 9
    Living room
    • Level: Main
    Heating
    • ENERGY STAR Qualified Equipment, Forced Air, Heat Pump
    Cooling
    • Central Air, Heat Pump
    Appliances
    • Included: Dishwasher, Disposal, Free-Standing Range, Free-Standing Refrigerator, Microwave, Plumbed For Ice Maker, Range Hood, Stainless Steel Appliance(s), Washer/Dryer, Electric Water Heater, ENERGY STAR Qualified Water Heater
    • Laundry: Laundry Room
    Features
    • High Ceilings, Marble, Soaking Tub, Vaulted Ceiling(s), Balcony, Bathtub With Shower, Walk-In Closet(s), Bathroom, Eat Bar, Gourmet Kitchen, Butlers Pantry, Granite, Tile
    • Flooring: Tile, Wall to Wall Carpet
    • Windows: Double Pane Windows, Vinyl Frames, Garden Window(s)
    • Basement: None
    • Number of fireplaces: 1
    • Fireplace features: Gas
    Interior area
    • Total structure area: 1,756
    • Total interior livable area: 1,756 sqft

    Property

    Parking
    • Total spaces: 2
    • Parking features: Driveway, Garage Door Opener, Attached, Extra Deep Garage, Oversized
    • Attached garage spaces: 2
    • Has uncovered spaces: Yes
    Features
    • Stories: 1
    • Entry location: Main Level
    • Patio & porch: Covered Patio, Patio
    • Exterior features: Gas Hookup, Balcony
    • Spa features: Association
    • Has view: Yes
    • View description: Territorial, Trees/Woods
    Lot
    • Features: Cleared, Commons, Level, Private, Wooded, Sprinkler
    Details
    • Additional structures: GasHookup
    • Parcel number: 05015839

    Construction

    Type & style
    • Home type: Condo
    • Architectural style: Craftsman
    • Property subtype: Residential, Condominium
    Materials
    • Brick, Cement Siding
    • Foundation: Concrete Perimeter, Slab
    • Roof: Tile
    Condition
    • Resale
    • New construction: No
    • Year built: 2004

    Utilities & green energy

    • Gas: Gas Hookup, Gas
    • Sewer: Public Sewer
    • Water: Public

    Community & HOA

    Community
    • Security: Fire Sprinkler System, Security System Owned
    • Subdivision: Village At The Main
    HOA
    • Has HOA: Yes
    • Amenities included: All Landscaping, Athletic Court, Basketball Court, Commons, Exterior Maintenance, Gym, Insurance, Maintenance Grounds, Management, Meeting Room, Party Room, Pool, Recreation Facilities, Road Maintenance, Sewer, Snow Removal, Spa Hot Tub, Water, Weight Room
    • HOA fee: $440 monthly
    Location
    • Region: Wilsonville

    Financial & listing details

    • Price per square foot: $293/sqft
    • Tax assessed value: $562,870
    • Annual tax amount: $6,024
    • Date on market: 4/18/2025
    • Cumulative days on market: 78 days
    • Listing terms: Conventional,FHA,VA Loan
    • Road surface type: Concrete, Paved

    Price history

    DateEventPrice
    8/4/2025Sold$515,000-0.9%$293/sqft
    Source: RMLS (OR) #351457161 Report a problem
    7/7/2025Pending sale$519,900$296/sqft
    Source: RMLS (OR) #351457161 Report a problem
    6/20/2025Price change$519,900-1%$296/sqft
    Source: RMLS (OR) #351457161 Report a problem
    5/15/2025Price change$524,900-0.8%$299/sqft
    Source: RMLS (OR) #351457161 Report a problem
    5/10/2025Price change$529,000-3.8%$301/sqft
    Source: RMLS (OR) #351457161 Report a problem
    4/18/2025Listed for sale$550,000+50.7%$313/sqft
    Source: RMLS (OR) #351457161 Report a problem
    2/14/2018Sold$365,000+54.8%$208/sqft
    Source: Public Record Report a problem
    4/23/2012Listing removed$1,950$1/sqft
    Source: RentalAds.com Report a problem
    2/8/2012Price change$1,950-2.3%$1/sqft
    Source: RentalAds.com Report a problem
    1/26/2012Listed for rent$1,995$1/sqft
    Source: RentalAds.com Report a problem
    1/11/2012Sold$235,837$134/sqft
    Source: RMLS (OR) #11192796 Report a problem

    Public tax history

    YearProperty taxesTax assessment
    2025$6,254 +3.8%$324,315 +3%
    2024$6,025 +2.9%$314,869 +3%
    2023$5,856 +3.1%$305,699 +3%
    2022$5,677 +5.4%$296,796 +3%
    2021$5,386 -0.7%$288,152 +3%
    2020$5,422 +4.9%$279,760 +3%
    2019$5,170 +4.7%$271,612 +3%
    2018$4,939 +7.2%$263,701 +3%
    2017$4,606 -0.4%$256,020 +3%
    2016$4,625 $248,563 +3%
    2015$4,625 +2.2%$241,323 +3%
    2014$4,525 +8.9%$234,294 +3%
    2013$4,155 +0.6%$227,470 +3%
    2012$4,129 +2.9%$220,845 +3%
    2011$4,012 +2.7%$214,413 +3%
    2010$3,908 +3.5%$208,168 +3%
    2009$3,776 +6.9%$202,105 +3%
    2008$3,533 +1.7%$196,218 +3%
    2007$3,475 $190,503
    Find assessor info on the county website

    Neighborhood: 97070

    Nearby schools

    GreatSchools rating
    Schools provided by the listing agent
    • Elementary: Boones Ferry
    • Middle: Wood
    • High: Wilsonville

    Source: RMLS (OR). This data may not be complete. We recommend contacting the local school district to confirm school assignments for this home.

    Get a cash offer in 3 minutes
    Find out how much your home could sell for in as little as 3 minutes with a no-obligation cash offer.
    Estimated market value
    $513,600
    Get a cash offer in 3 minutes
    Find out how much your home could sell for in as little as 3 minutes with a no-obligation cash offer.
    Estimated market value
    $513,600