Builder Incentive: Purchase and take possession before December 31, 2026, and receive a rear landscaping gift card, plus a rear deck included with your new home! Welcome to Homes by Dream's 1,543 sq. ft. Anderson that's under construction at 3033 Green Turtle Road in Eastbrook. This home is located near shopping, restaurants, an elementary school, walking paths, parks & more. The open concept main floor features a large living room, centralized dining area and a spacious L-shaped kitchen at the back of the home. The kitchen includes a centralized island that can accommodate seating, quartz countertops, ceramic tile backsplash, stainless steel appliances and soft close to the drawers & doors. There's a separate mudroom area and a 2 piece bath at the rear of the home. The 2nd floor consists of a large primary bedroom with a spacious 5 piece ensuite, which includes a soaker tub, separate shower, water closet, double sinks & a walk in closet. The 2nd floor also includes 2 additional bedrooms at the front of home, a 4 piece bathroom and spacious laundry room. There's a side entry door and the basement is ready for future development. This home also includes front yard landscaping, a DMX foundation wrap, a rear lane and is steps away from Maka Park.
Active
C$574,900
3033 Green Turtle Road, Regina, SK S4V 4E6
3beds
3baths
1,543sqft
Single Family Residence
Built in 2026
3,541 Square Feet Lot
$-- Zestimate®
C$373/sqft
C$-- HOA
What's special
Open concept main floorCentralized dining areaSpacious l-shaped kitchenQuartz countertopsCeramic tile backsplashStainless steel appliancesSeparate mudroom area
- 93 days
- 8
- 0
Zillow last checked:
Listing updated:
Listed by:
Heather Szeles,
RE/MAX Crown Real Estate
Source: Saskatchewan REALTORS® Association,MLS®#: SK043147Originating MLS®#: Saskatchewan REALTORS Association
Facts & features
Interior
Bedrooms & bathrooms
- Bedrooms: 3
- Bathrooms: 3
Primary bedroom
- Description: Flooring: Carpet
- Level: Second
- Dimensions: 12.20 x 11.00
Bedroom
- Description: Flooring: Carpet
- Level: Second
- Dimensions: 9.90 x 9.00
Bedroom
- Description: Flooring: Carpet
- Level: Second
- Dimensions: 9.20 x 9.80
Bathroom
- Description: Flooring: Plank,Vinyl
- Features: Two Piece Bathroom
- Level: Main
Other
- Description: Flooring: Ceramic Tile
- Features: Five Piece Bathroom
- Level: Second
Bathroom
- Description: Flooring: Ceramic Tile
- Features: Four Piece Bathroom
- Level: Second
Dining room
- Description: Flooring: Plank,Vinyl
- Level: Main
- Dimensions: 9.00 x 12.00
Kitchen
- Description: Flooring: Plank,Vinyl
- Level: Main
- Dimensions: 12.00 x 13.20
Laundry
- Description: Flooring: Ceramic Tile
- Level: Second
Living room
- Description: Flooring: Plank,Vinyl
- Level: Main
- Dimensions: 12.60 x 13.60
Heating
- Forced Air, Natural Gas
Appliances
- Included: Gas Water Heater, Dishwasher, Microwave Hood Fan, Refrigerator, Stove
Features
- Basement: Full,Unfinished,Sump Pump
Interior area
- Total interior livable area: 1,543 sqft
Property
Parking
- Total spaces: 4
- Parking features: Concrete, Driveway, Garage Door WiFi, Garage Door Opener
- Has garage: Yes
- Has uncovered spaces: Yes
- Details: Concrete Drive, Garage Door Remote Num:2
Lot
- Size: 3,541 Square Feet
- Features: Rectangular, Rectangular Lot, Front Yard
Construction
Type & style
- Home type: SingleFamily
- Architectural style: Two Story
- Property subtype: Single Family Residence
Materials
- Vinyl Siding, Wood Frame
- Foundation: Concrete Perimeter
- Roof: Asphalt,Shingle
Condition
- Under Construction
- New construction: Yes
- Year built: 2026
Community & HOA
Community
- Subdivision: Eastbrook
Location
- Region: Regina
Financial & listing details
- Price per square foot: C$373/sqft
- Date on market: 7/21/2026
- Ownership: Freehold
Price history
| Date | Event | Price |
|---|---|---|
| 7/21/2026 | Listed for sale | C$574,900C$373/sqft |
Source: Saskatchewan REALTORS® Association #SK043147 Report a problem | ||
Public tax history
Tax history is unavailable.
Climate risks
Neighborhood: Arcola East
Nearby schools
GreatSchools rating
No schools nearby
We couldn't find any schools near this home.


Similar homes
- C$579,9003 bd3 ba1.6k sqft3041 Green Turtle Road, Regina, SK S4V 4E6New Construction
 MLS ID #SK048406, Myles Schick, eXp Realty. Saskatchewan REALTORS® Association
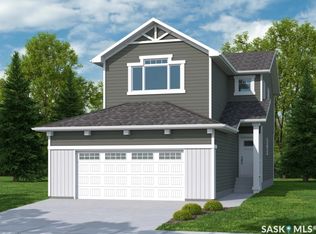
 - C$579,9003 bd3 ba1.6k sqft3009 Green Turtle Road, Regina, SK S4V 4E6New Construction
 MLS ID #SK048517, Lori Patrick, Sutton Group - Results Realty. Saskatchewan REALTORS® Association
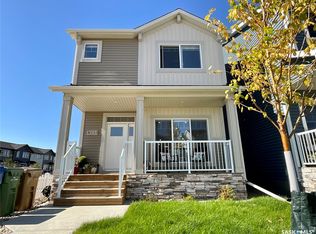
 - C$529,9003 bd3 ba1.5k sqft3168 Green Turtle Road, Regina, SK S4V 4C5For Sale
 MLS ID #SK050098, Kim Oberthier, RE/MAX Crown Real Estate. Saskatchewan REALTORS® Association
 - C$589,9003 bd3 ba1.6k sqft3065 Green Turtle Road, Regina, SK S4V 4E5New ConstructionMLS ID #SK048509, Lori Patrick, Sutton Group - Results Realty. Saskatchewan REALTORS® Association
